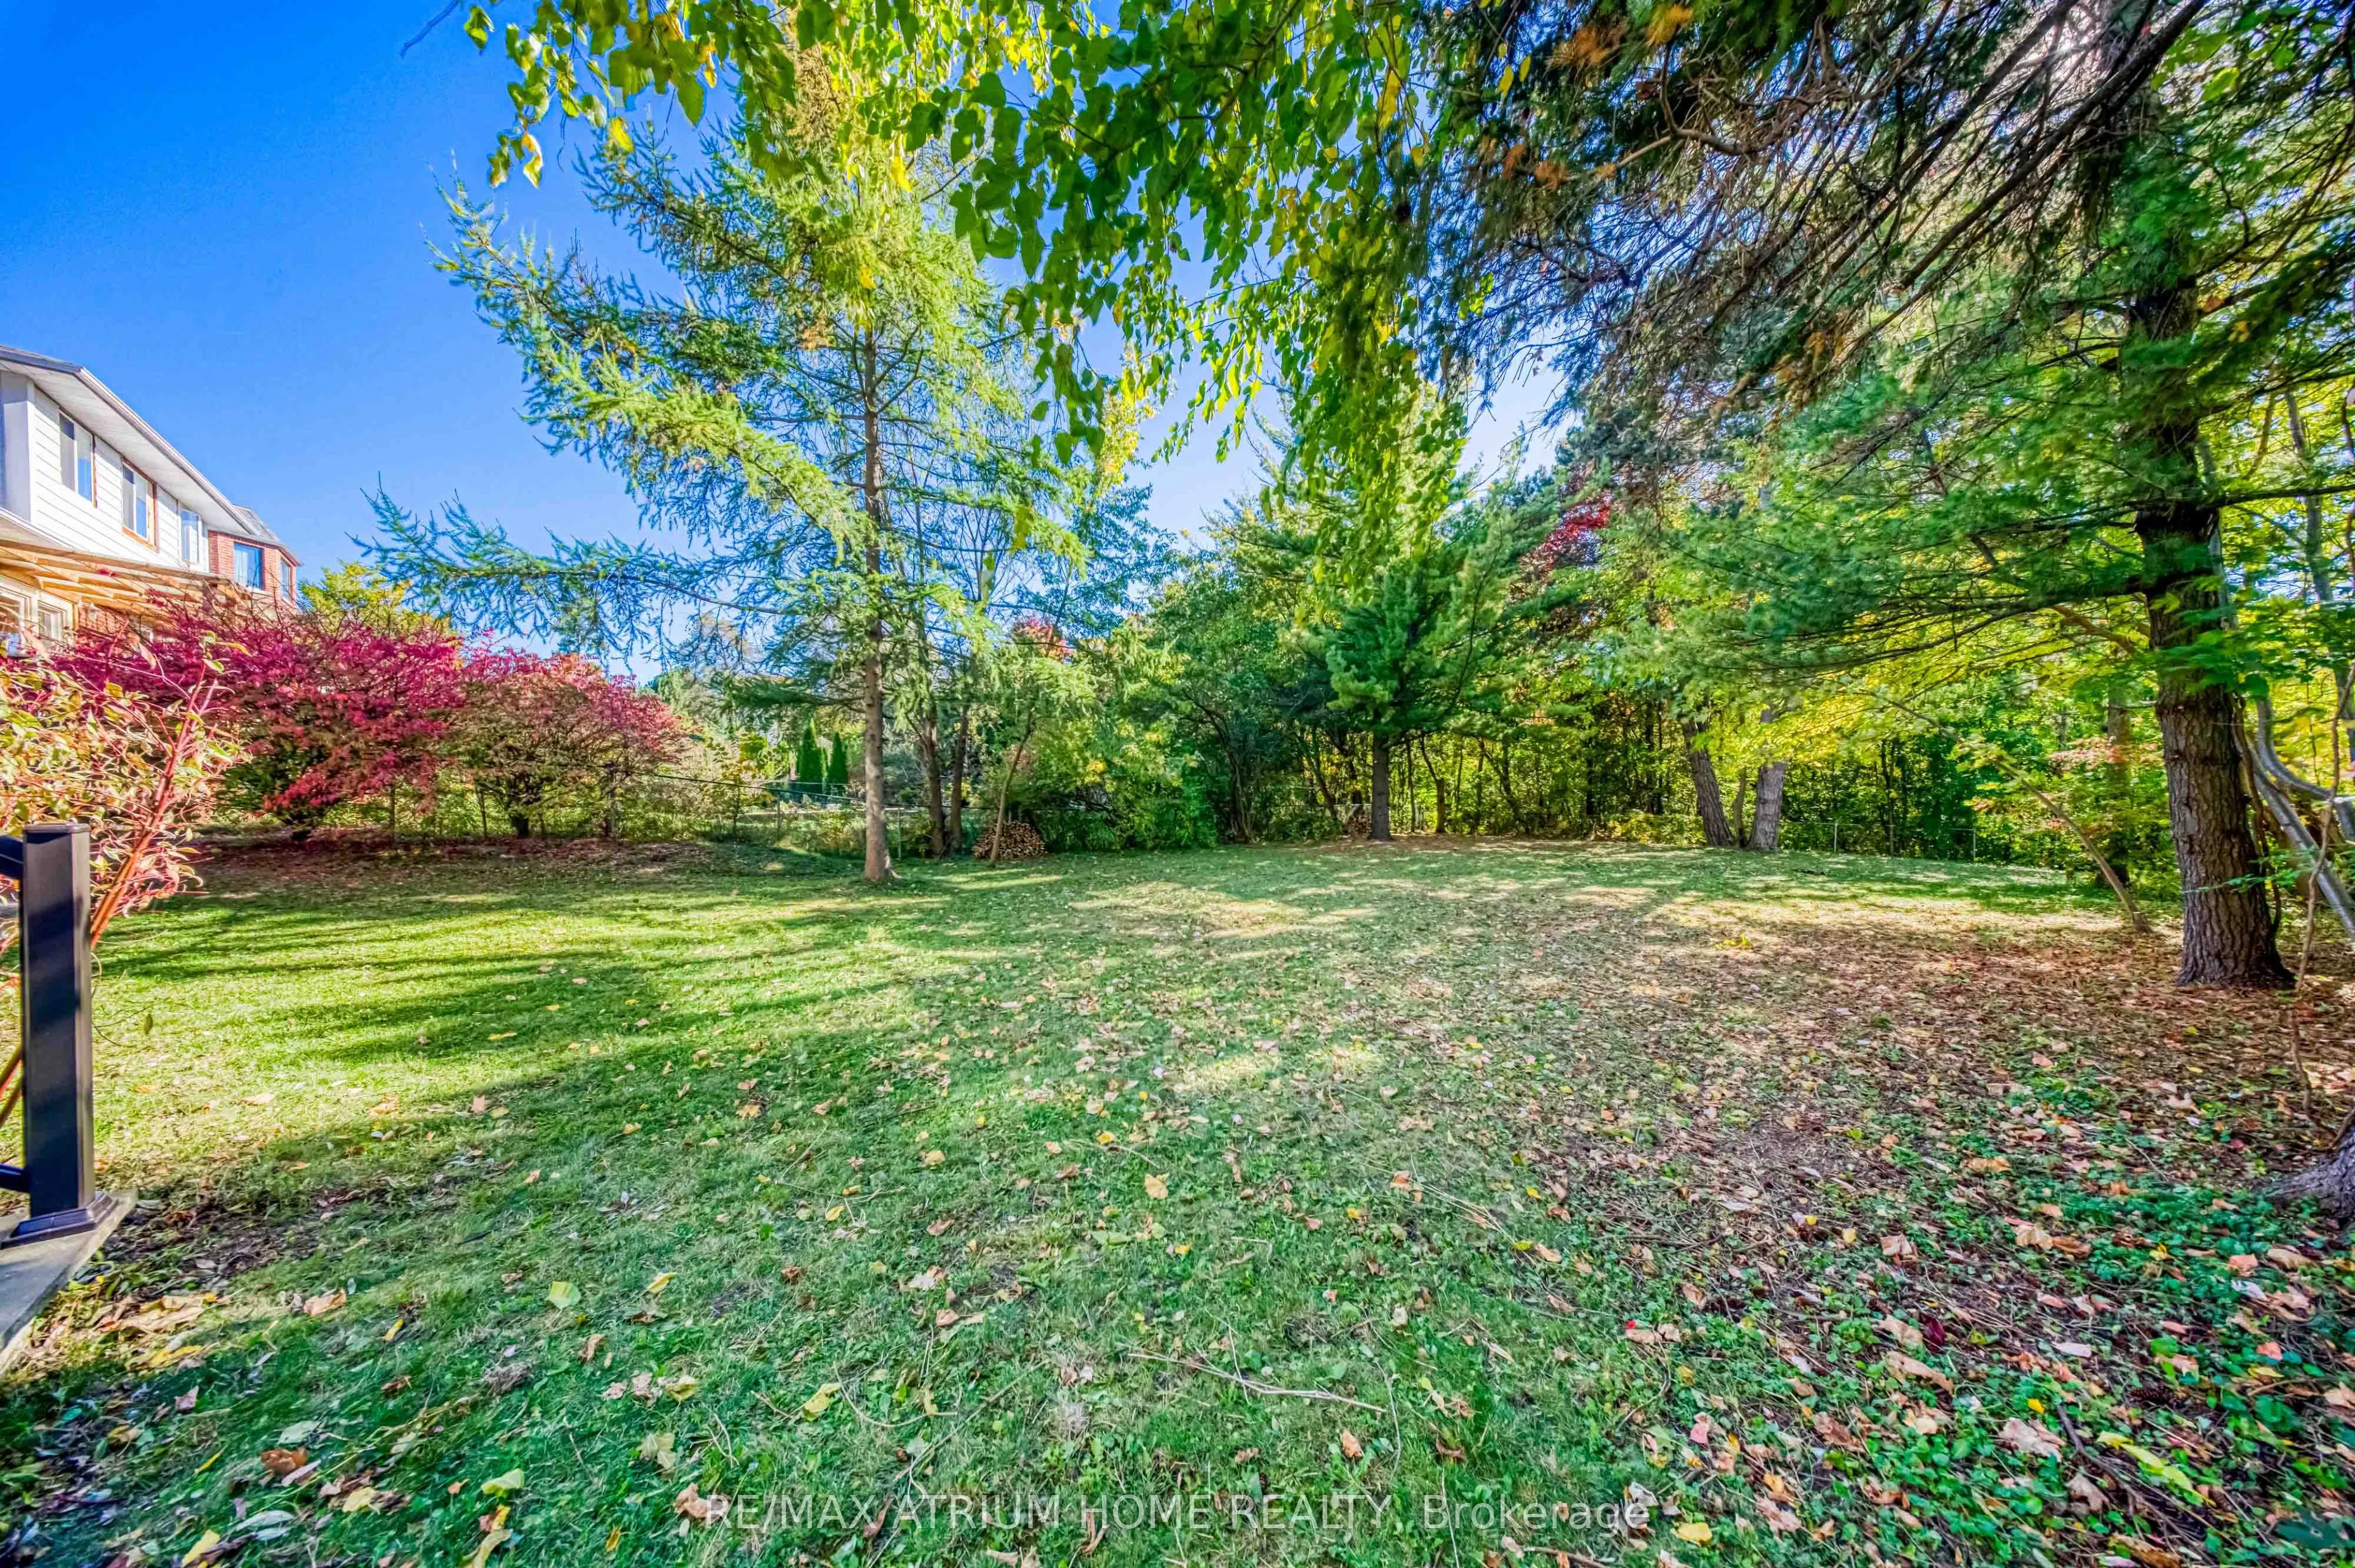
Sign In or Create a Free Account to see full details of this property
Key Facts
Key facts for 29 Citation Drive
Property Type
House, 2-Storey
Parking
Attached 2 garage, 4 parking
MLS #
C14105318
Size
5000 + sqft
Basement
Walk-Out,Finished
Listed on
2026-10-22
Lot size
-
Tax
-
Days on Market
0
Approximate Age
6-15
Maintenance Fee
-
Central Air Conditio...
Description
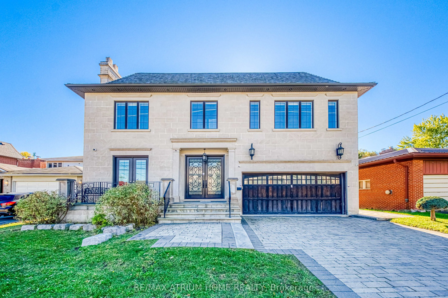
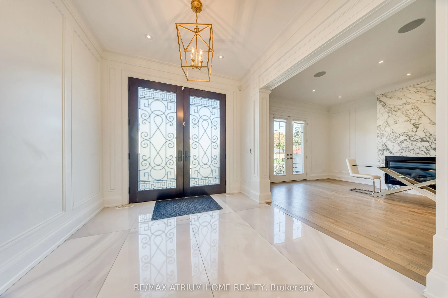
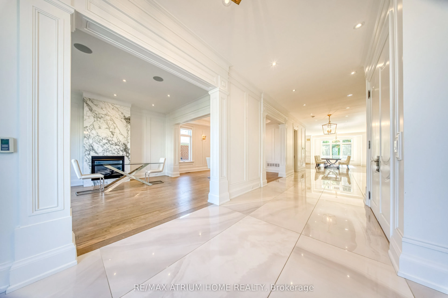
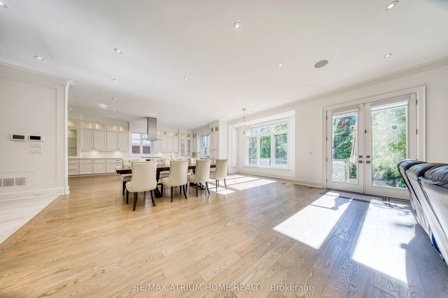
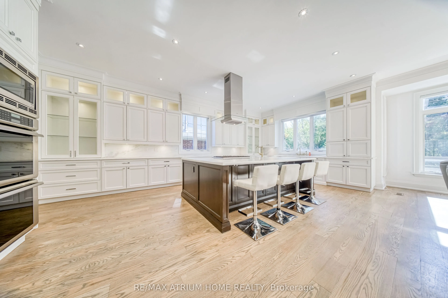
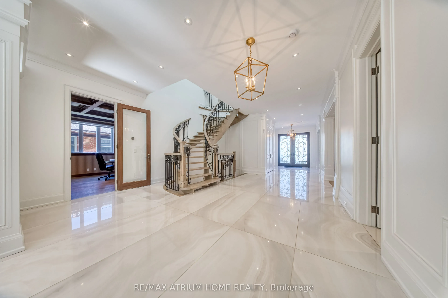
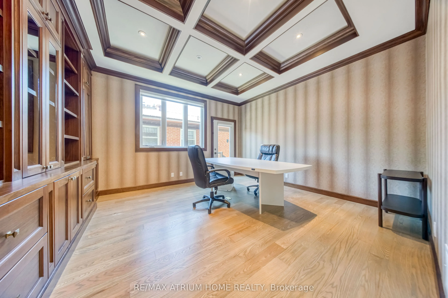
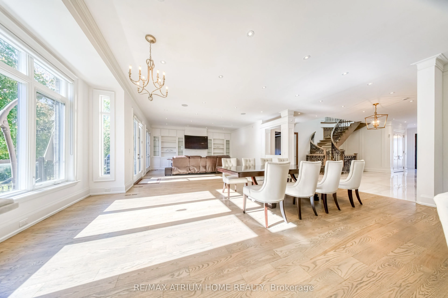
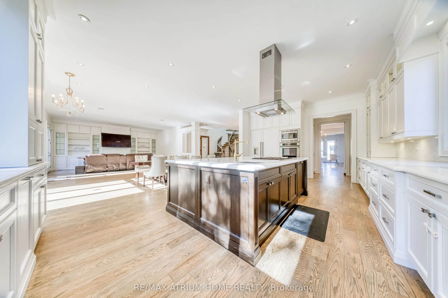
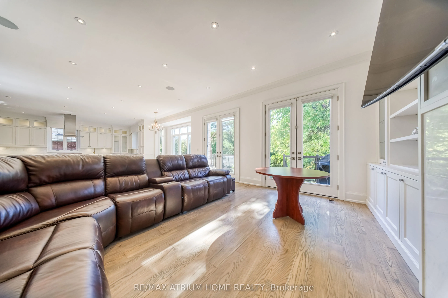
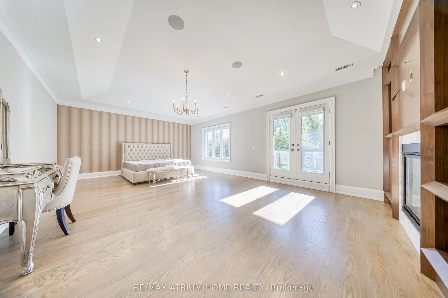
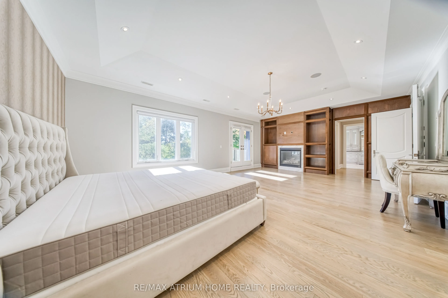
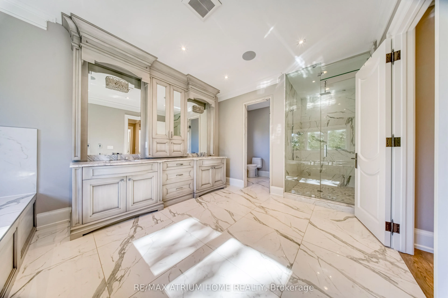
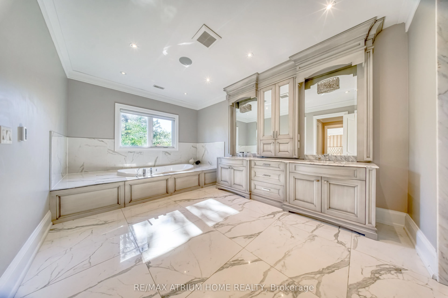
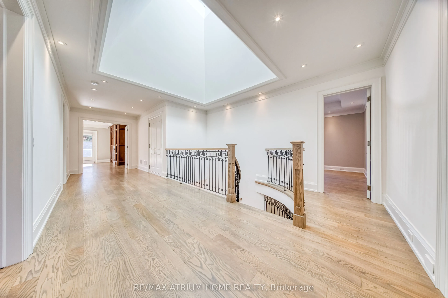
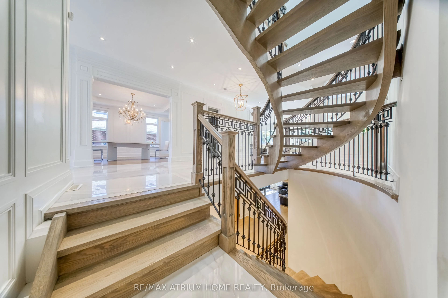
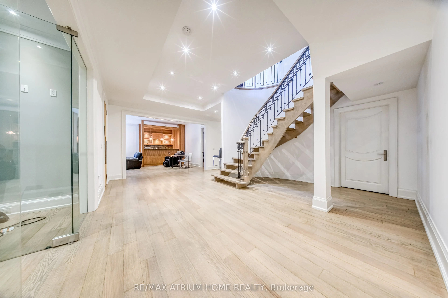
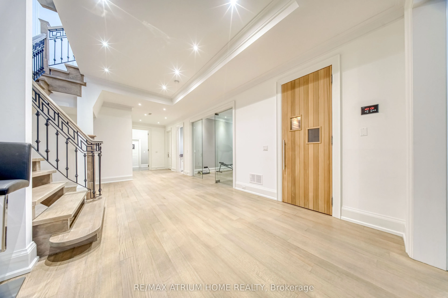
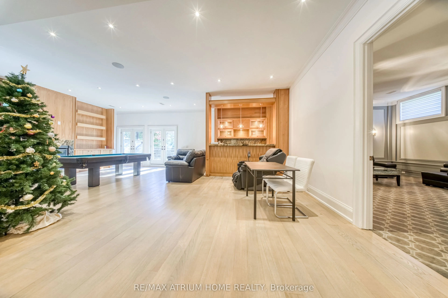
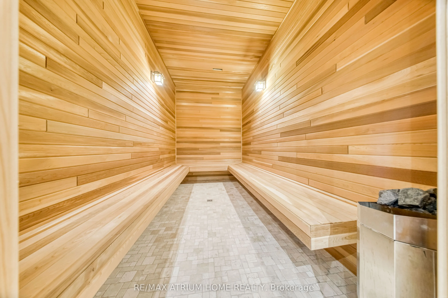
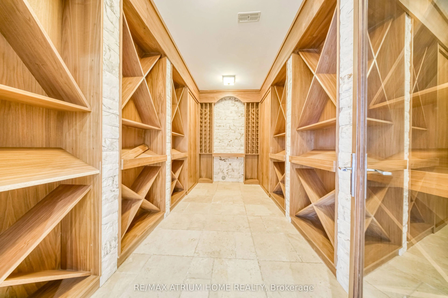
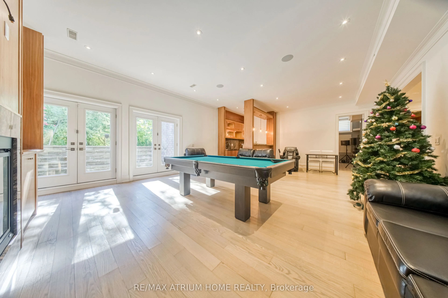
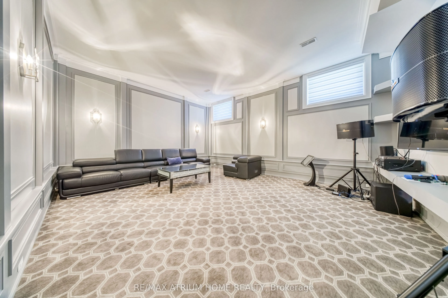
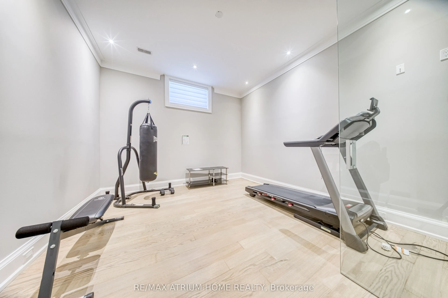
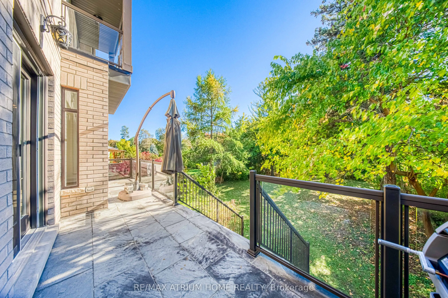
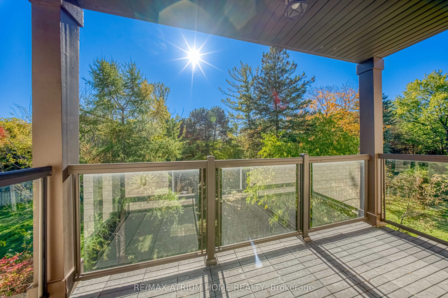
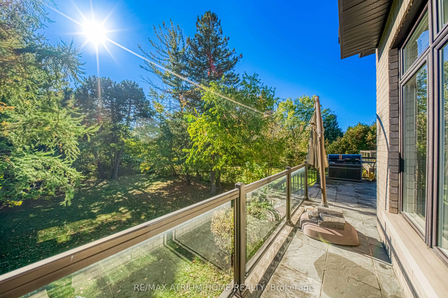
Refined Living in the Heart of Bayview Village. This five-bedroom residence pairs elegant interiors with thoughtfully designed spaces for entertaining, working and unwinding at home. High ceilings and hardwood floors create a warm, sophisticated setting, while the beautifully appointed kitchen featu...res a Thermador panel-ready double-door refrigerator, built-in double ovens, two sinks, a generous quartz island and a statement island range hood. The primary suite offers a balcony overlooking ravine and a spa-inspired ensuite, while a dedicated office provides a comfortable and private setting for working from home. The finished walk-out basement extends the living space with a lounge featuring a built-in bar, a media/karaoke room, gym, sauna and wine cellar, bringing entertaining, recreation and relaxation together on one level with direct access to the backyard. Offered partially furnished, with built-in security cameras and ample parking, the home pairs exceptional amenities with everyday convenience, close to schools, parks and the shopping and dining at Bayview Village Shopping Centre.
Full Property Details
Interior
Bedrooms
5
Total Bedrooms
5
Washrooms
8
Square Footage
5000 + sqft
Basement
Walk-Out,Finished
Heating Source
Gas
Heating Fuel
Forced Air
Air Conditioning
Central Air
Family Room
Yes
Kitchens
1
Total Kitchens
1
Fireplace Features
Yes
Bedrooms
5
Total Bedrooms
5
Washrooms
8
Square Footage
5000 + sqft
Basement
Walk-Out,Finished
Heating Source
Gas
Heating Fuel
Forced Air
Air Conditioning
Central Air
Family Room
Yes
Kitchens
1
Total Kitchens
1
Fireplace Features
Yes
Exterior
Driveway
Private
Pool
None
Parking Spaces
4
Total Parking Spaces
6.00
Parking Description
Attached
Garage Spaces
2
Driveway
Private
Pool
None
Parking Spaces
4
Total Parking Spaces
6.00
Parking Description
Attached
Garage Spaces
2
Building Description
Style
2-Storey
Home Type
House
Subtype
Detached
Year Built
6-15
Property Orientation
North
Exterior Finish
Stone
Sewers
Sewer
Water Supply
Municipal
Possession Date
10/23/2026
Style
2-Storey
Home Type
House
Subtype
Detached
Year Built
6-15
Property Orientation
North
Exterior Finish
Stone
Sewers
Sewer
Water Supply
Municipal
Possession Date
10/23/2026
Community
Community
Bayview Village
Community
Bayview Village
Taxes & Fees
Occupancy
Vacant
Central Air Conditioning
Included
Parking
Included
Occupancy
Vacant
Central Air Conditioning
Included
Parking
Included
Room Types
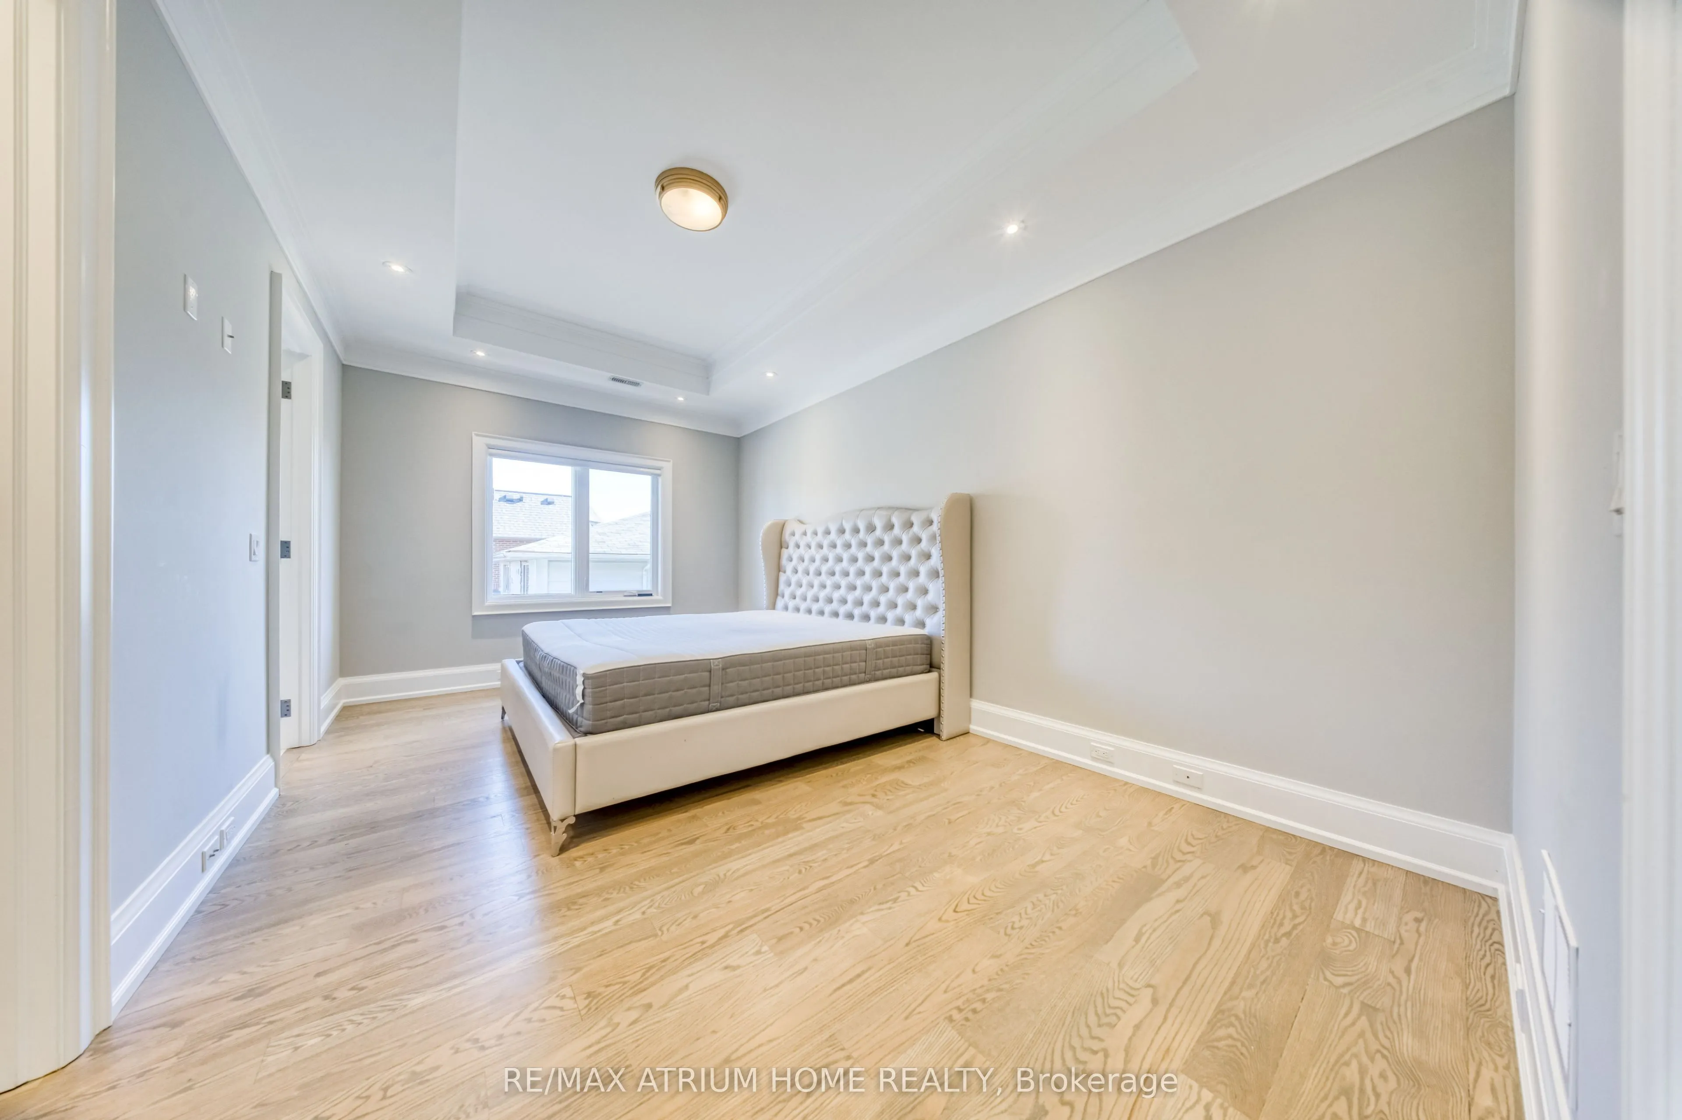
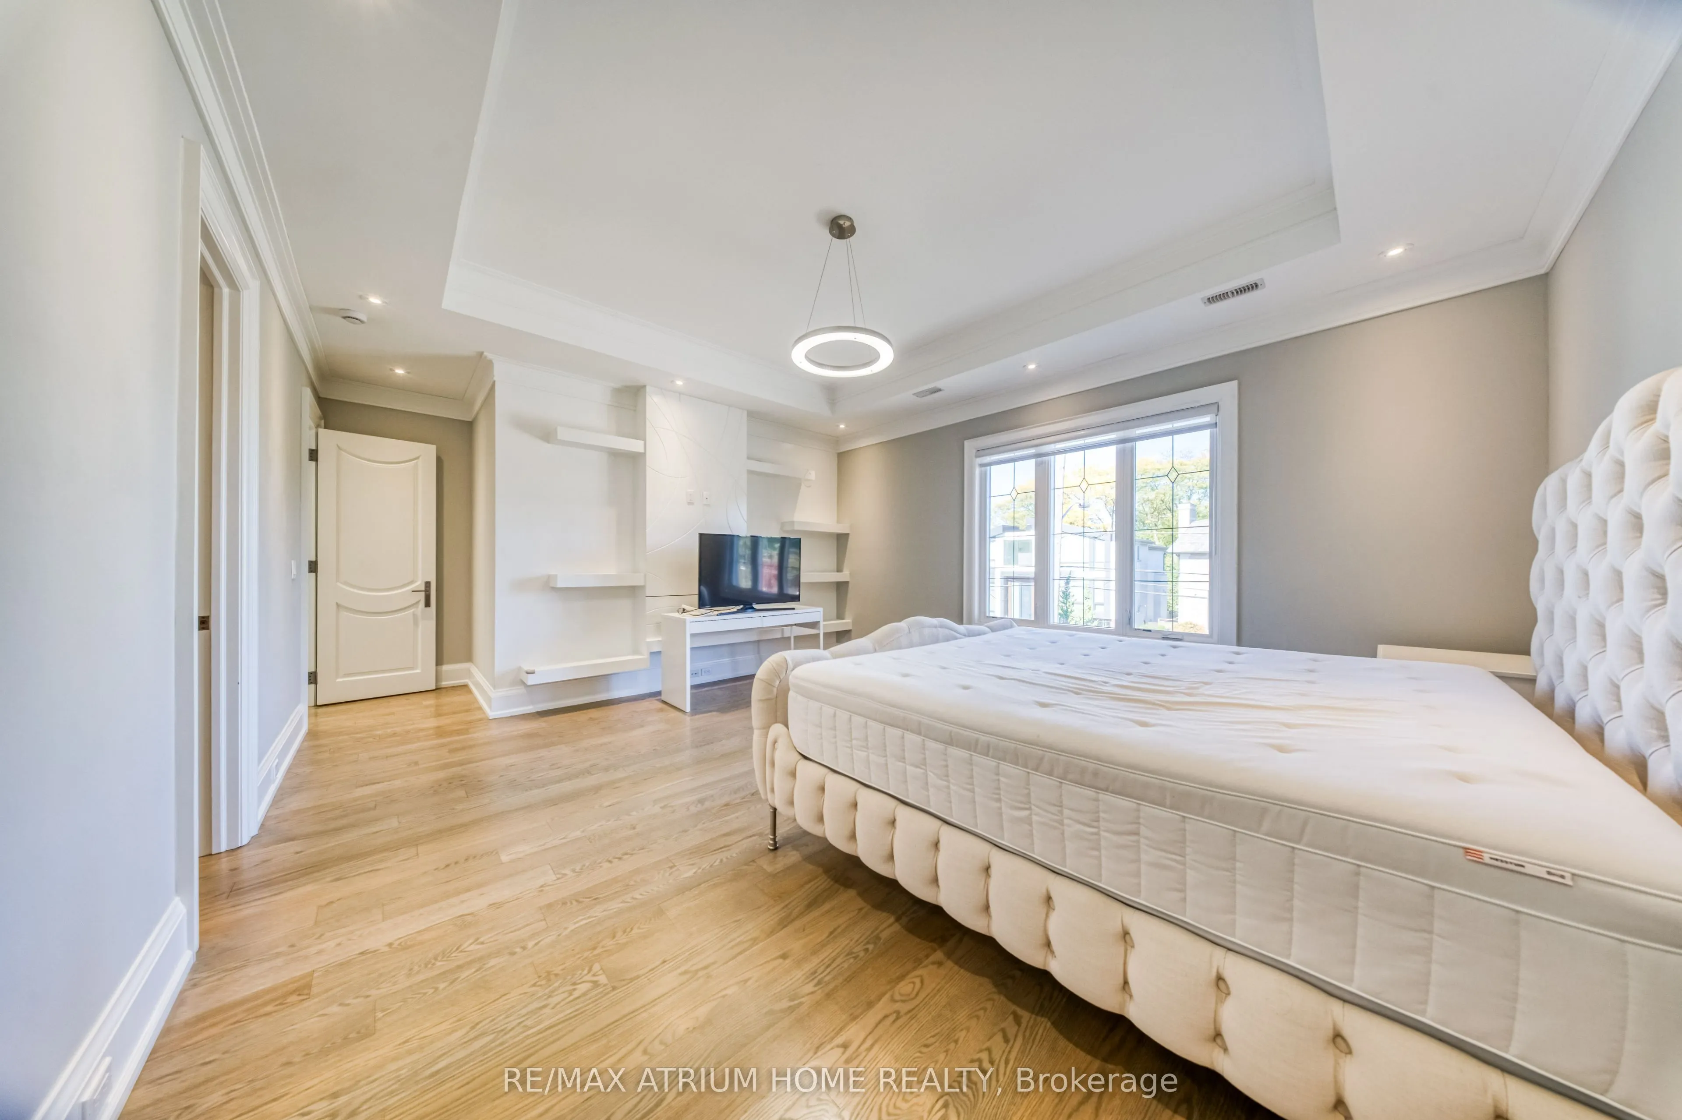
Bedroom 2
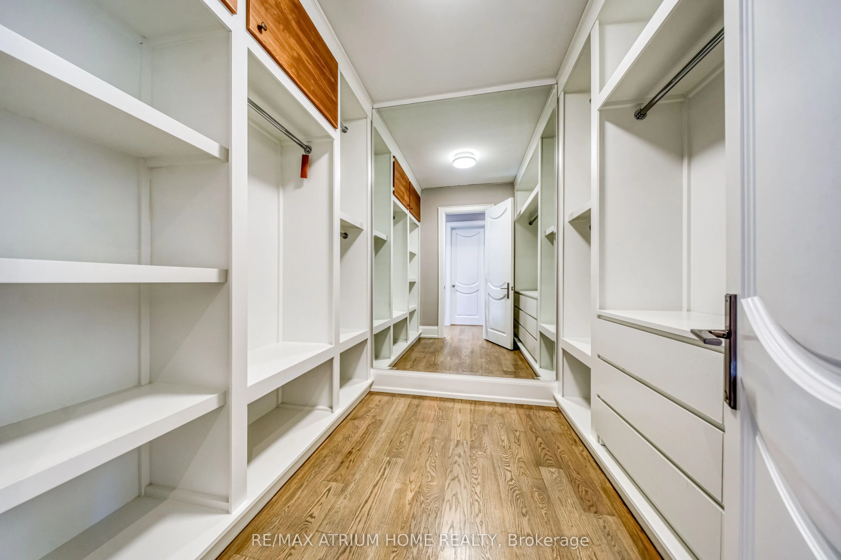
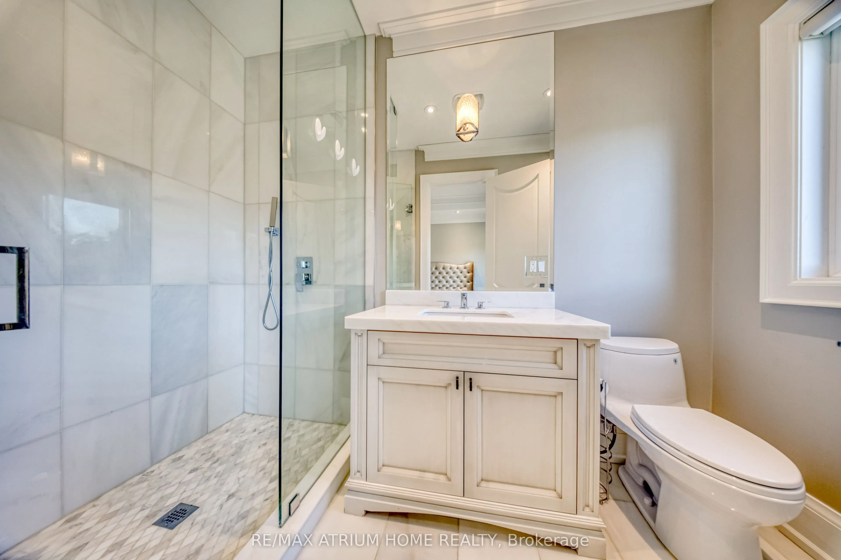
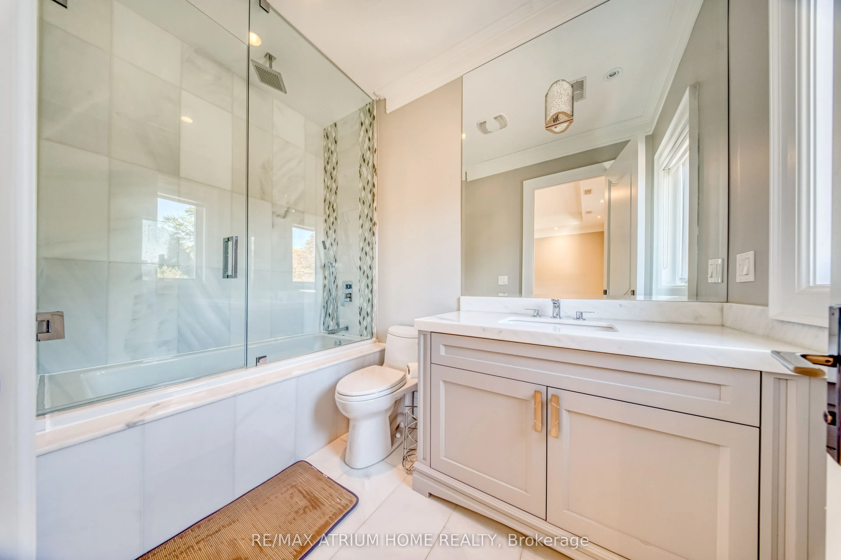
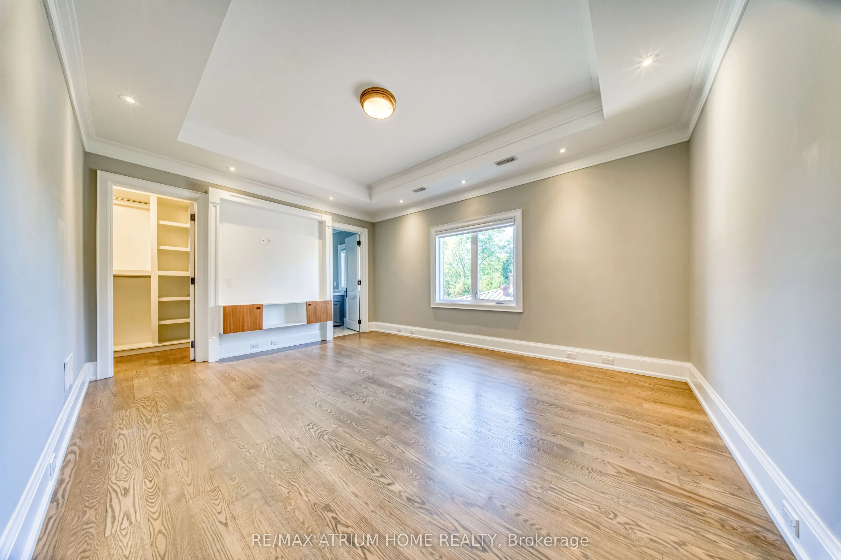
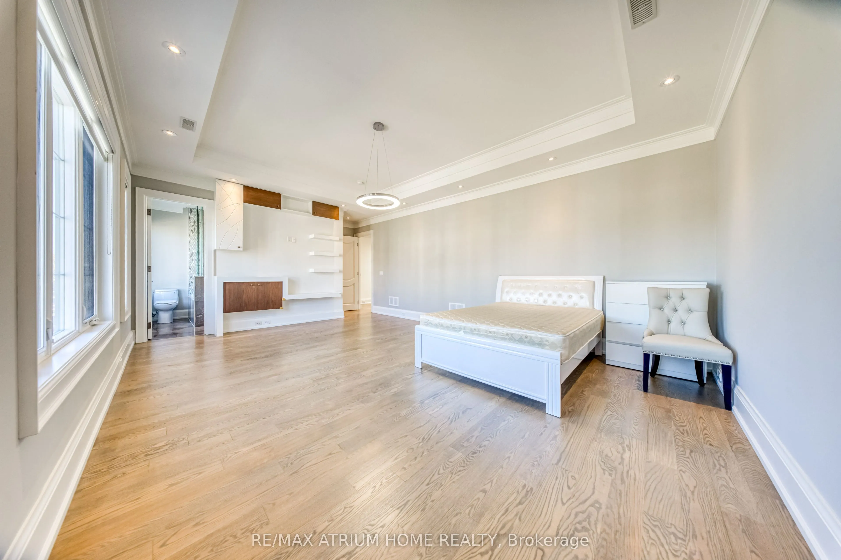
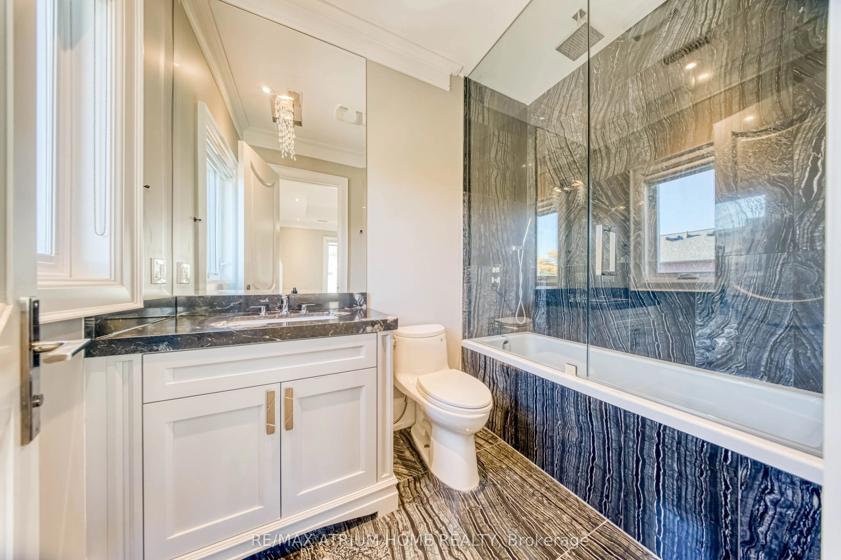
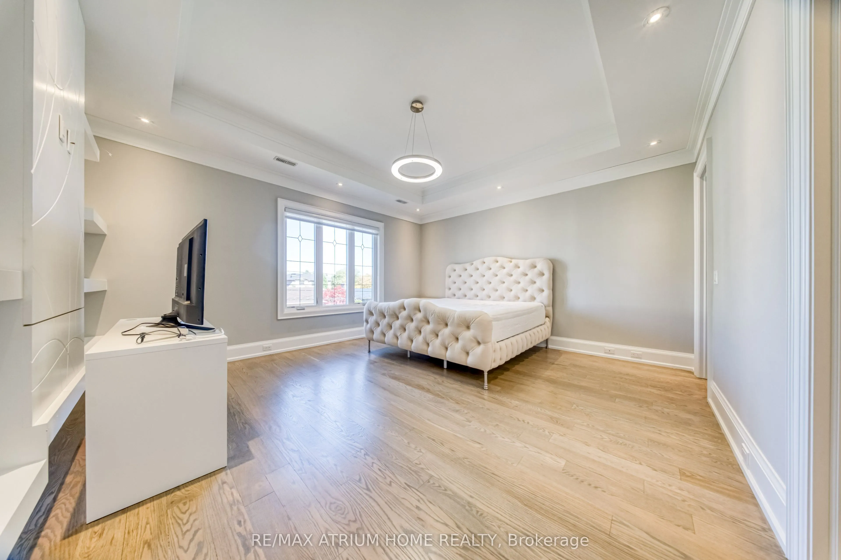
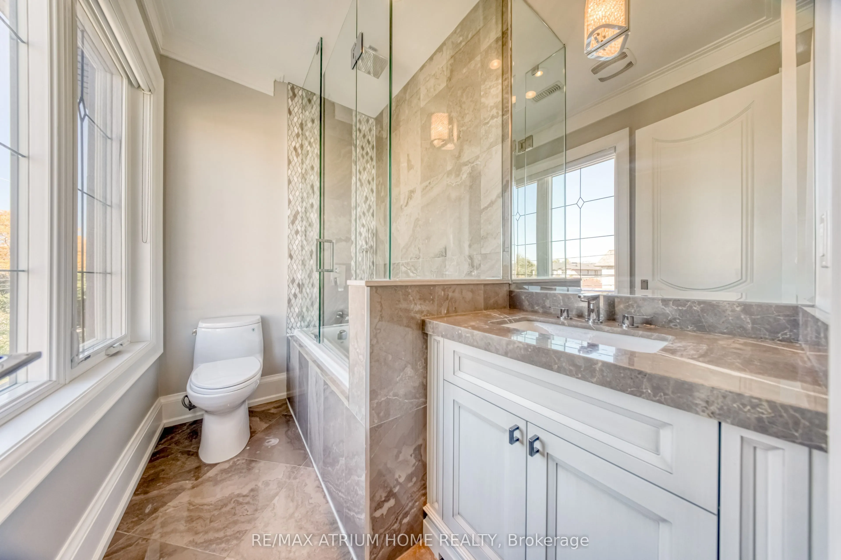
4 Pc Ensuite, Cathedral Ceiling(s), Walk-In Closet(s)
Dimensions 23.95 x 14.86 feet
355.9 sqft
Bedroom 3
4 Pc Ensuite, Walk-In Closet(s), B/I Bookcase
Dimensions 21.39 x 14.93 feet
319.35 sqft
Bedroom 4
4 Pc Ensuite, Walk-In Closet(s), B/I Bookcase
Dimensions 16.73 x 13.45 feet
225.02 sqft
Bedroom 5
4 Pc Ensuite, Walk-In Closet(s), B/I Bookcase
Dimensions 17.49 x 10.73 feet
187.67 sqft
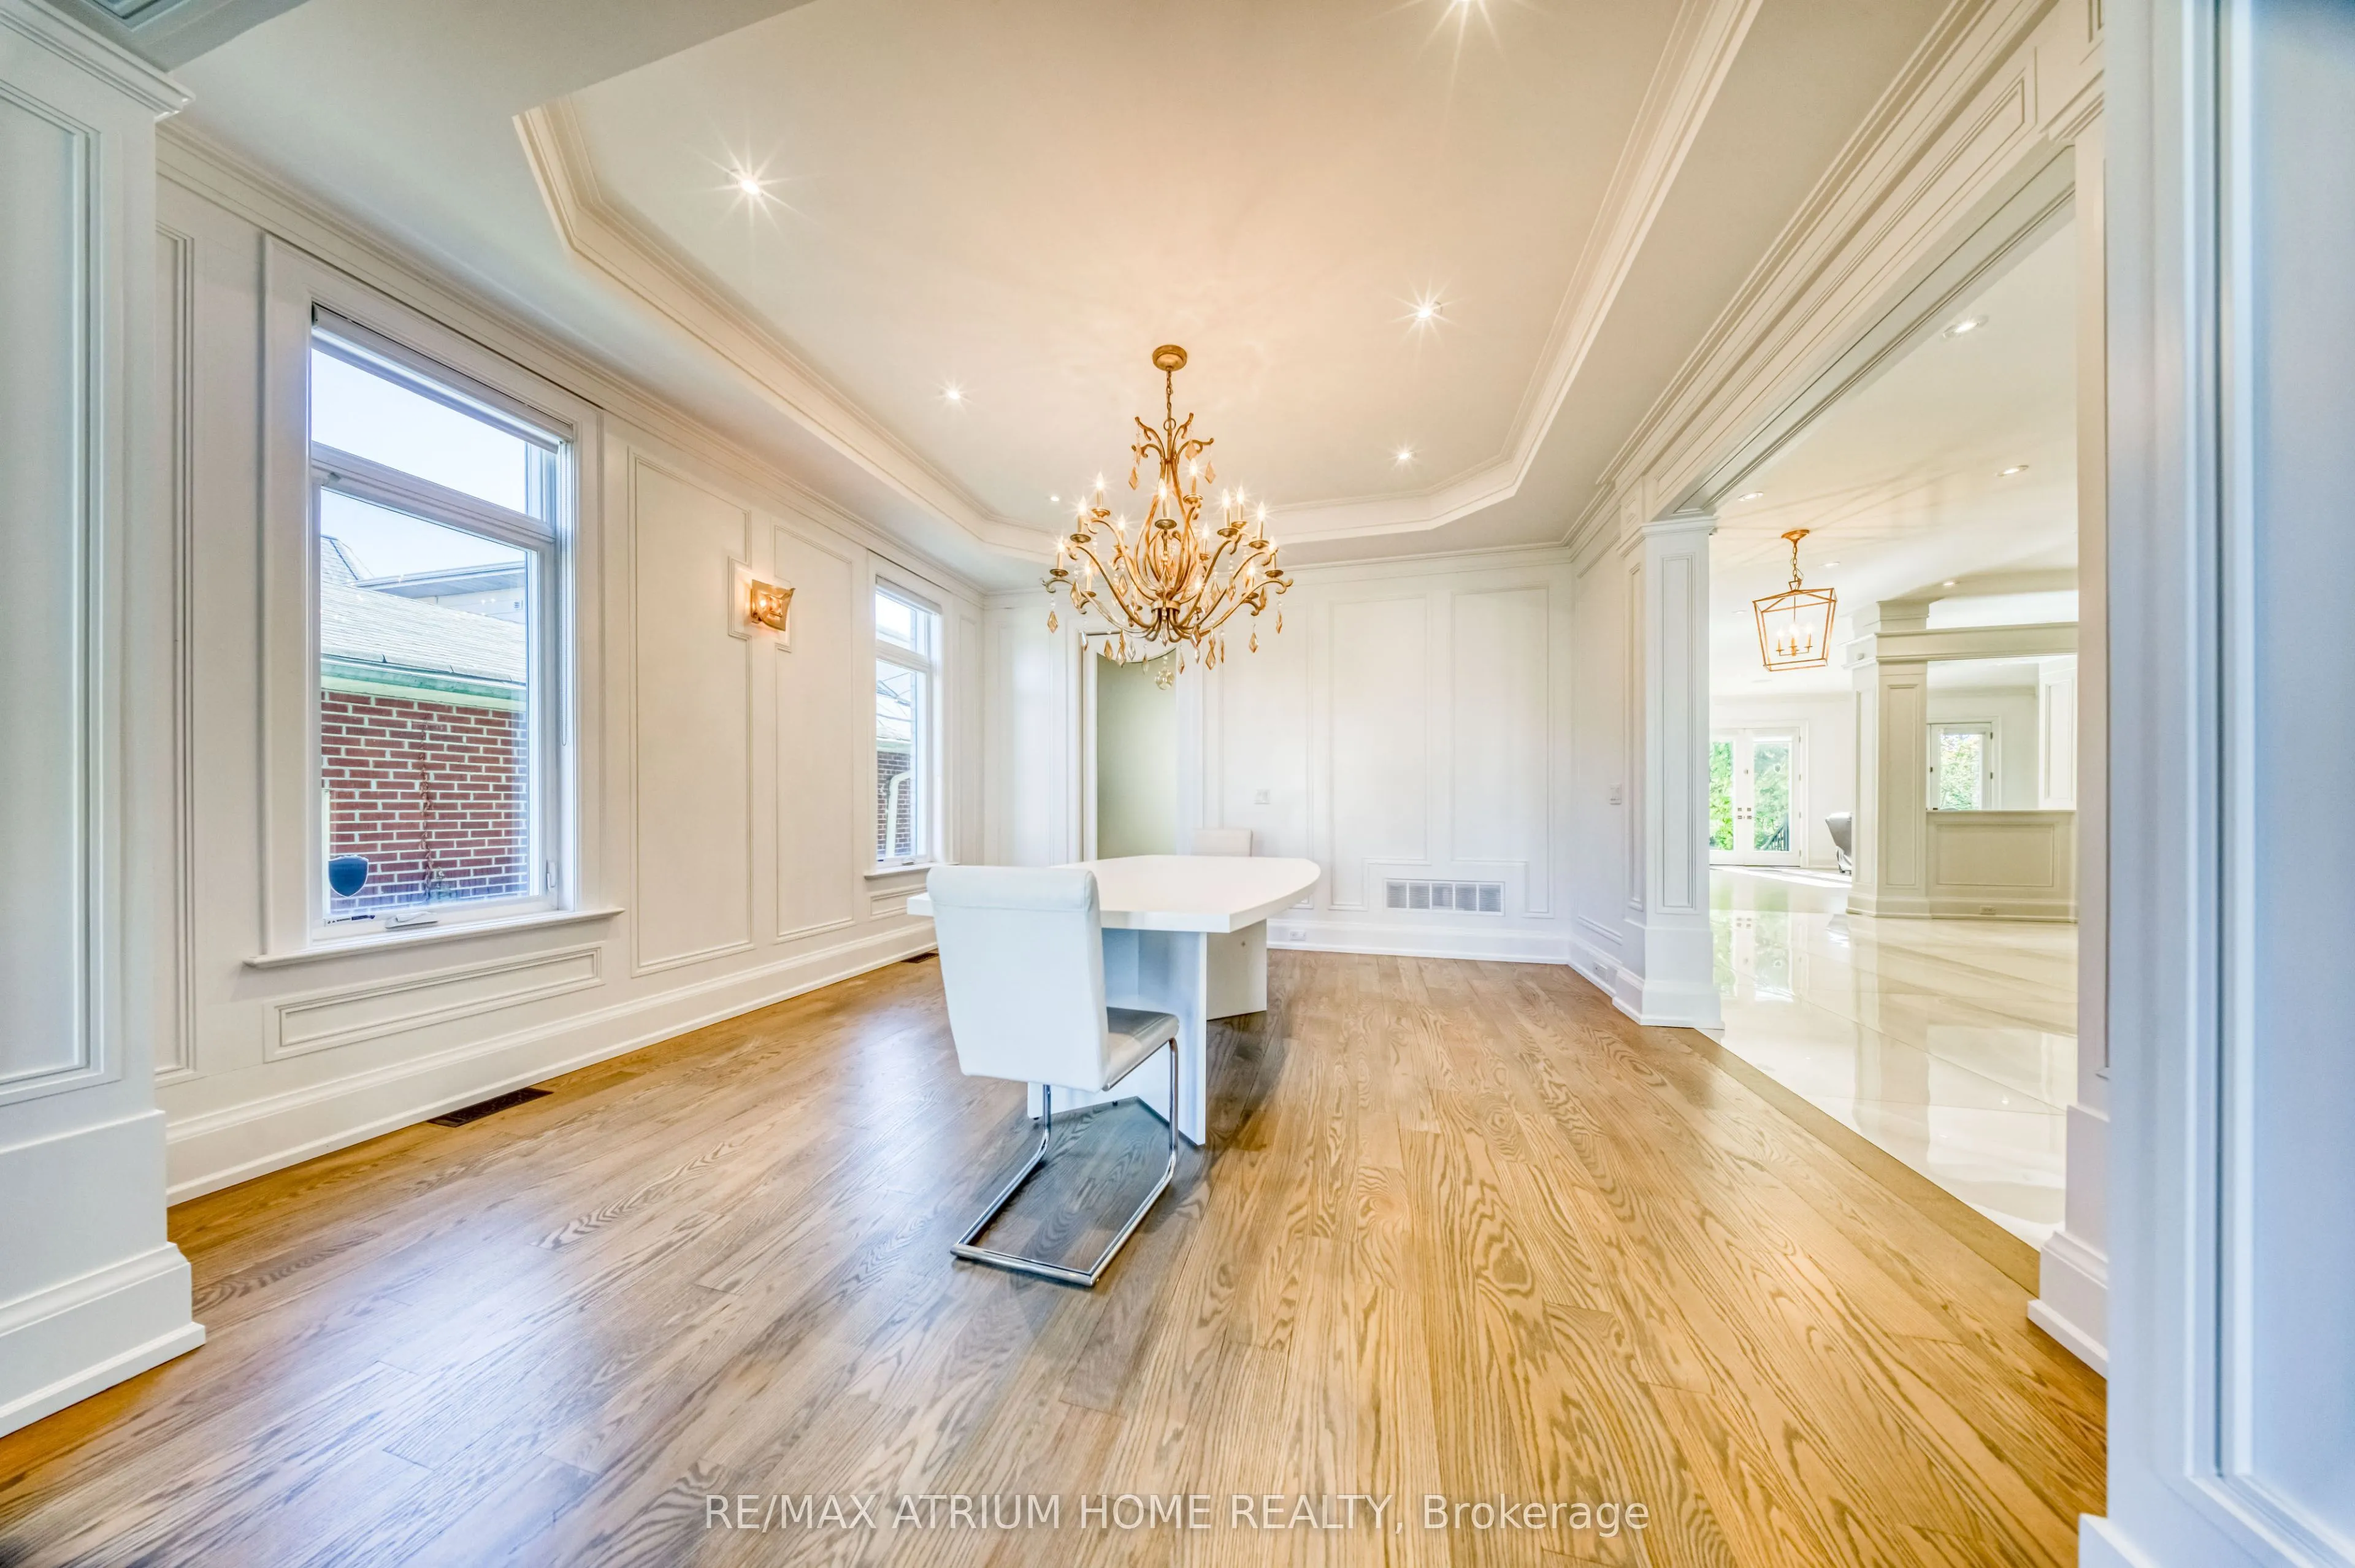
Dining Room
Panelled, Cathedral Ceiling(s), Pot Lights
Dimensions 14.44 x 14.83 feet
214.15 sqft
Family Room
Overlooks Ravine, B/I Bookcase, Fireplace
Dimensions 22.31 x 18.7 feet
417.2 sqft
Kitchen
Eat-in Kitchen, Overlooks Ravine, Pantry
Dimensions 25.92 x 22.57 feet
585.01 sqft
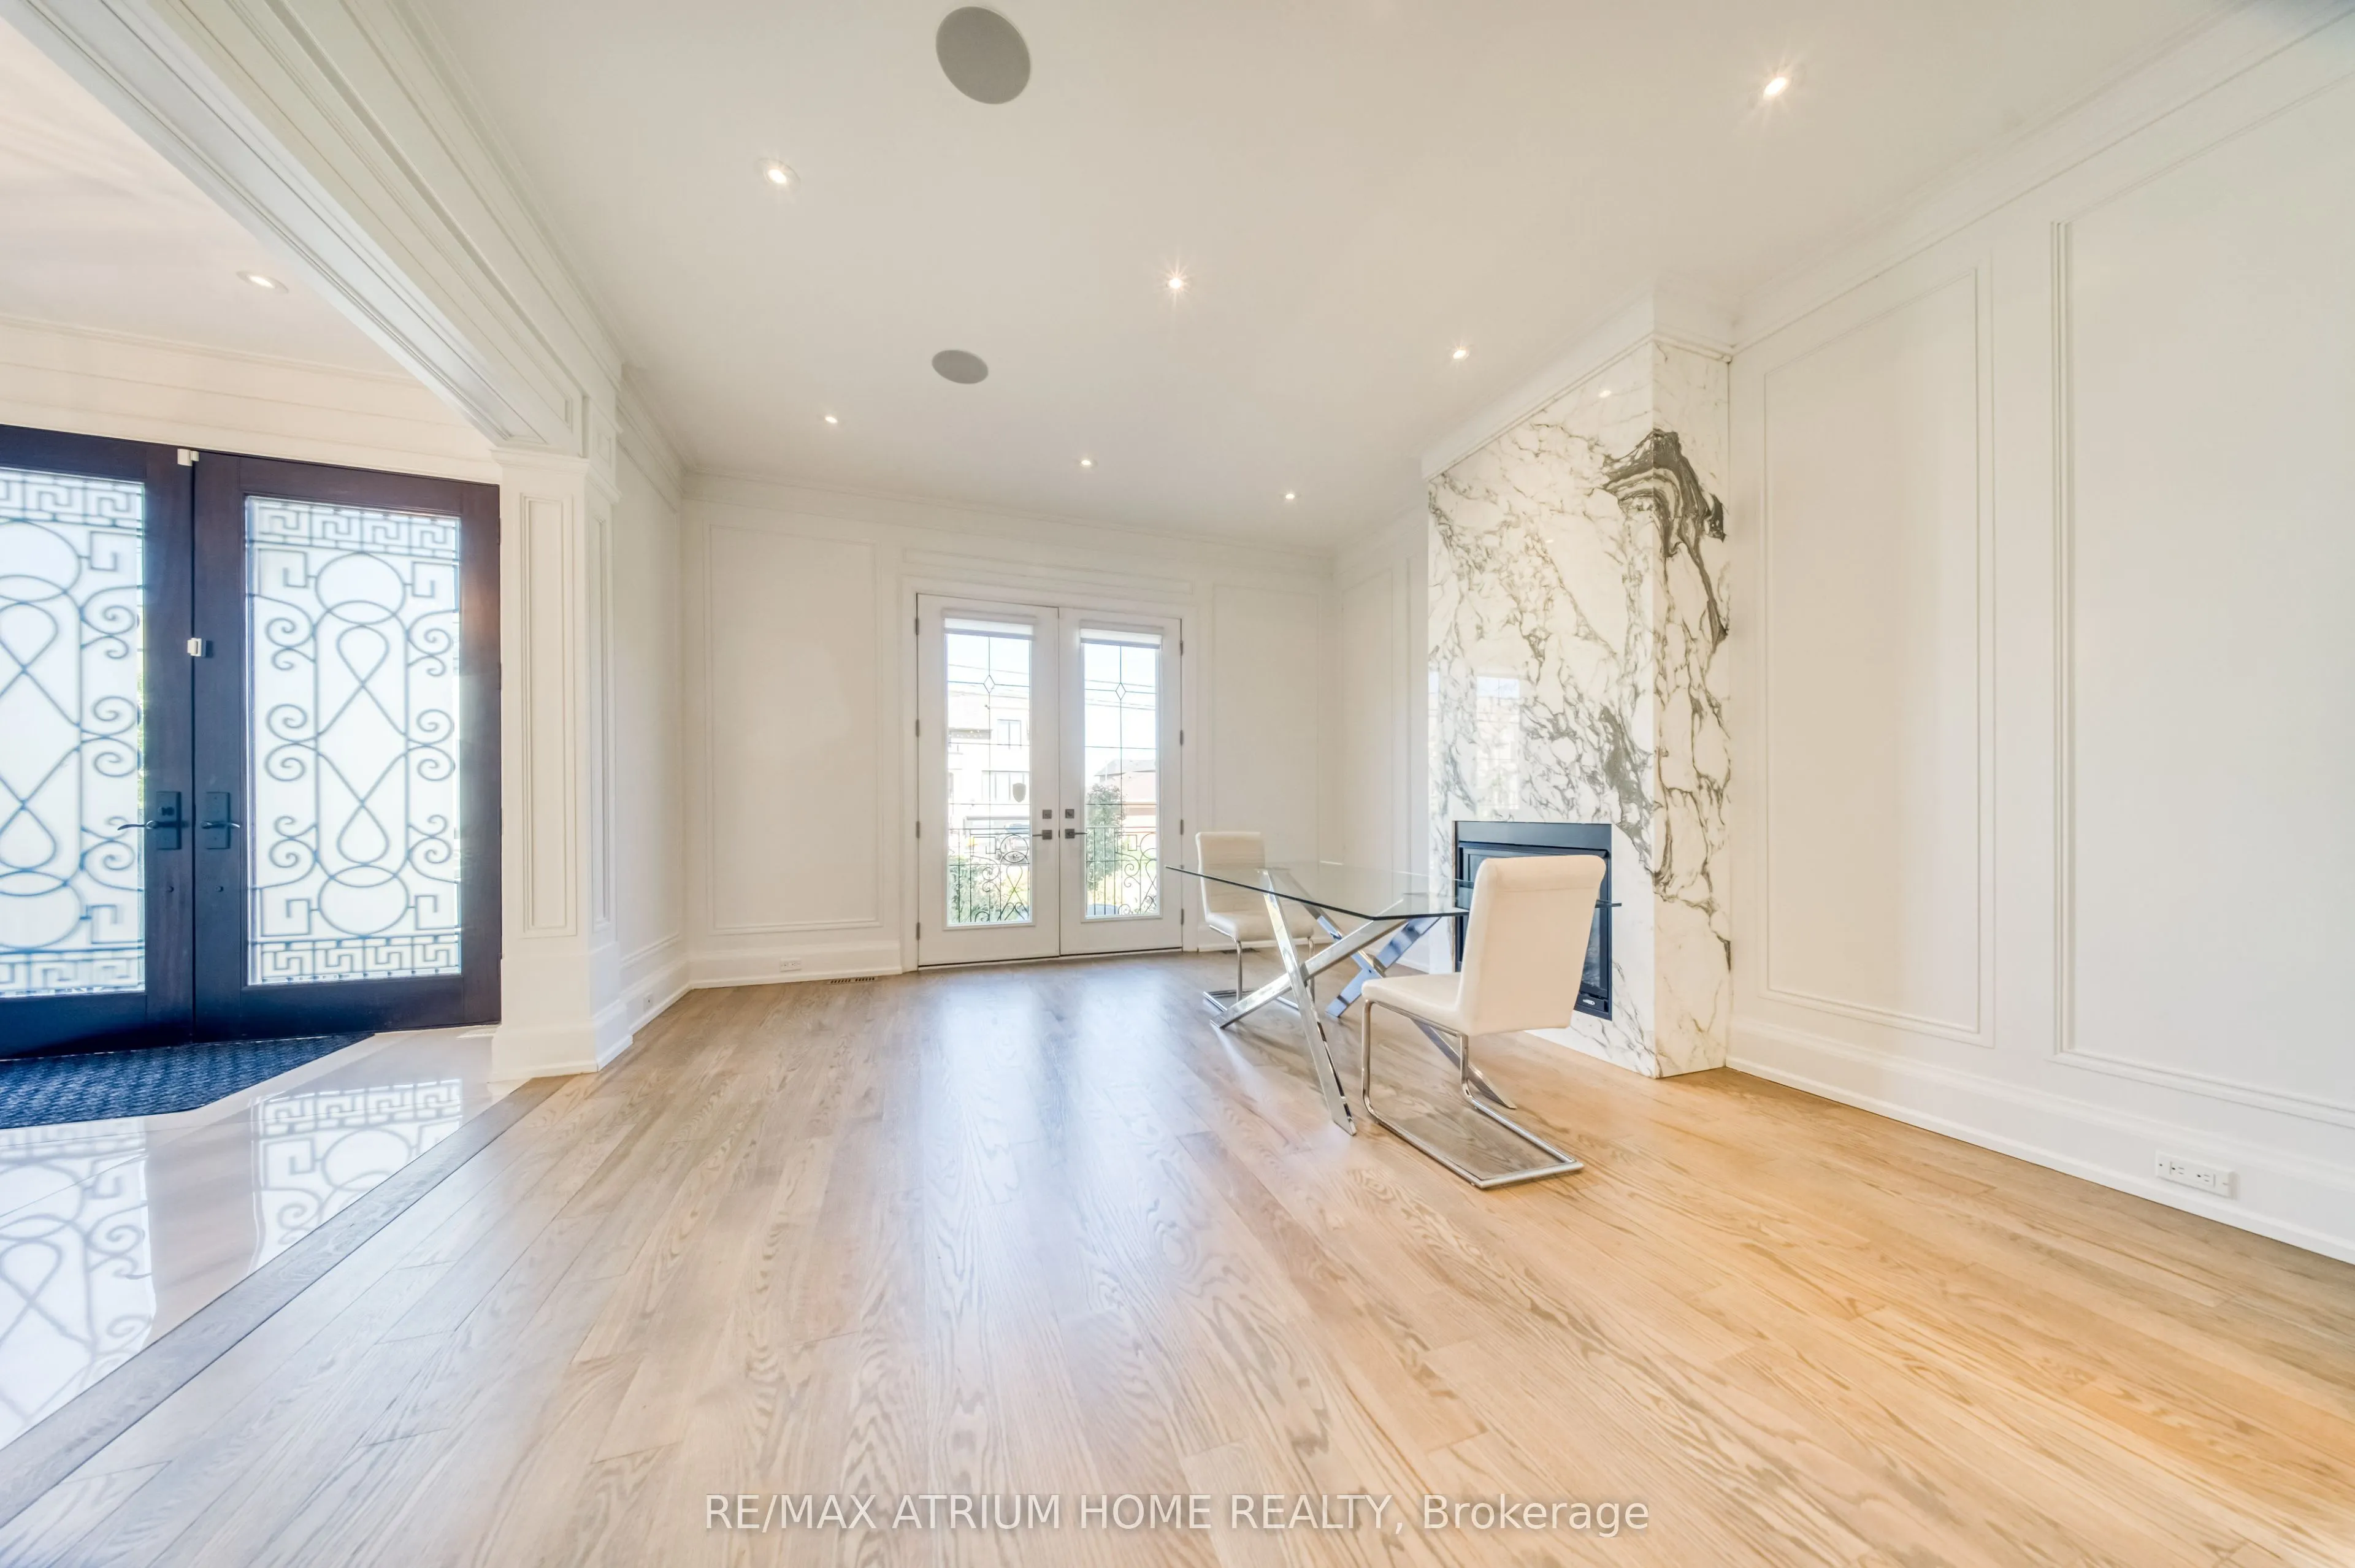
Living Room
Marble Fireplace, W/O To Balcony, Open Concept
Dimensions 15.42 x 14.76 feet
227.6 sqft
Office
Panelled, Cathedral Ceiling(s), B/I Bookcase
Dimensions 14.44 x 14.01 feet
202.3 sqft
Primary Bedroom
7 Pc Ensuite, W/O To Balcony, His and Hers Closets