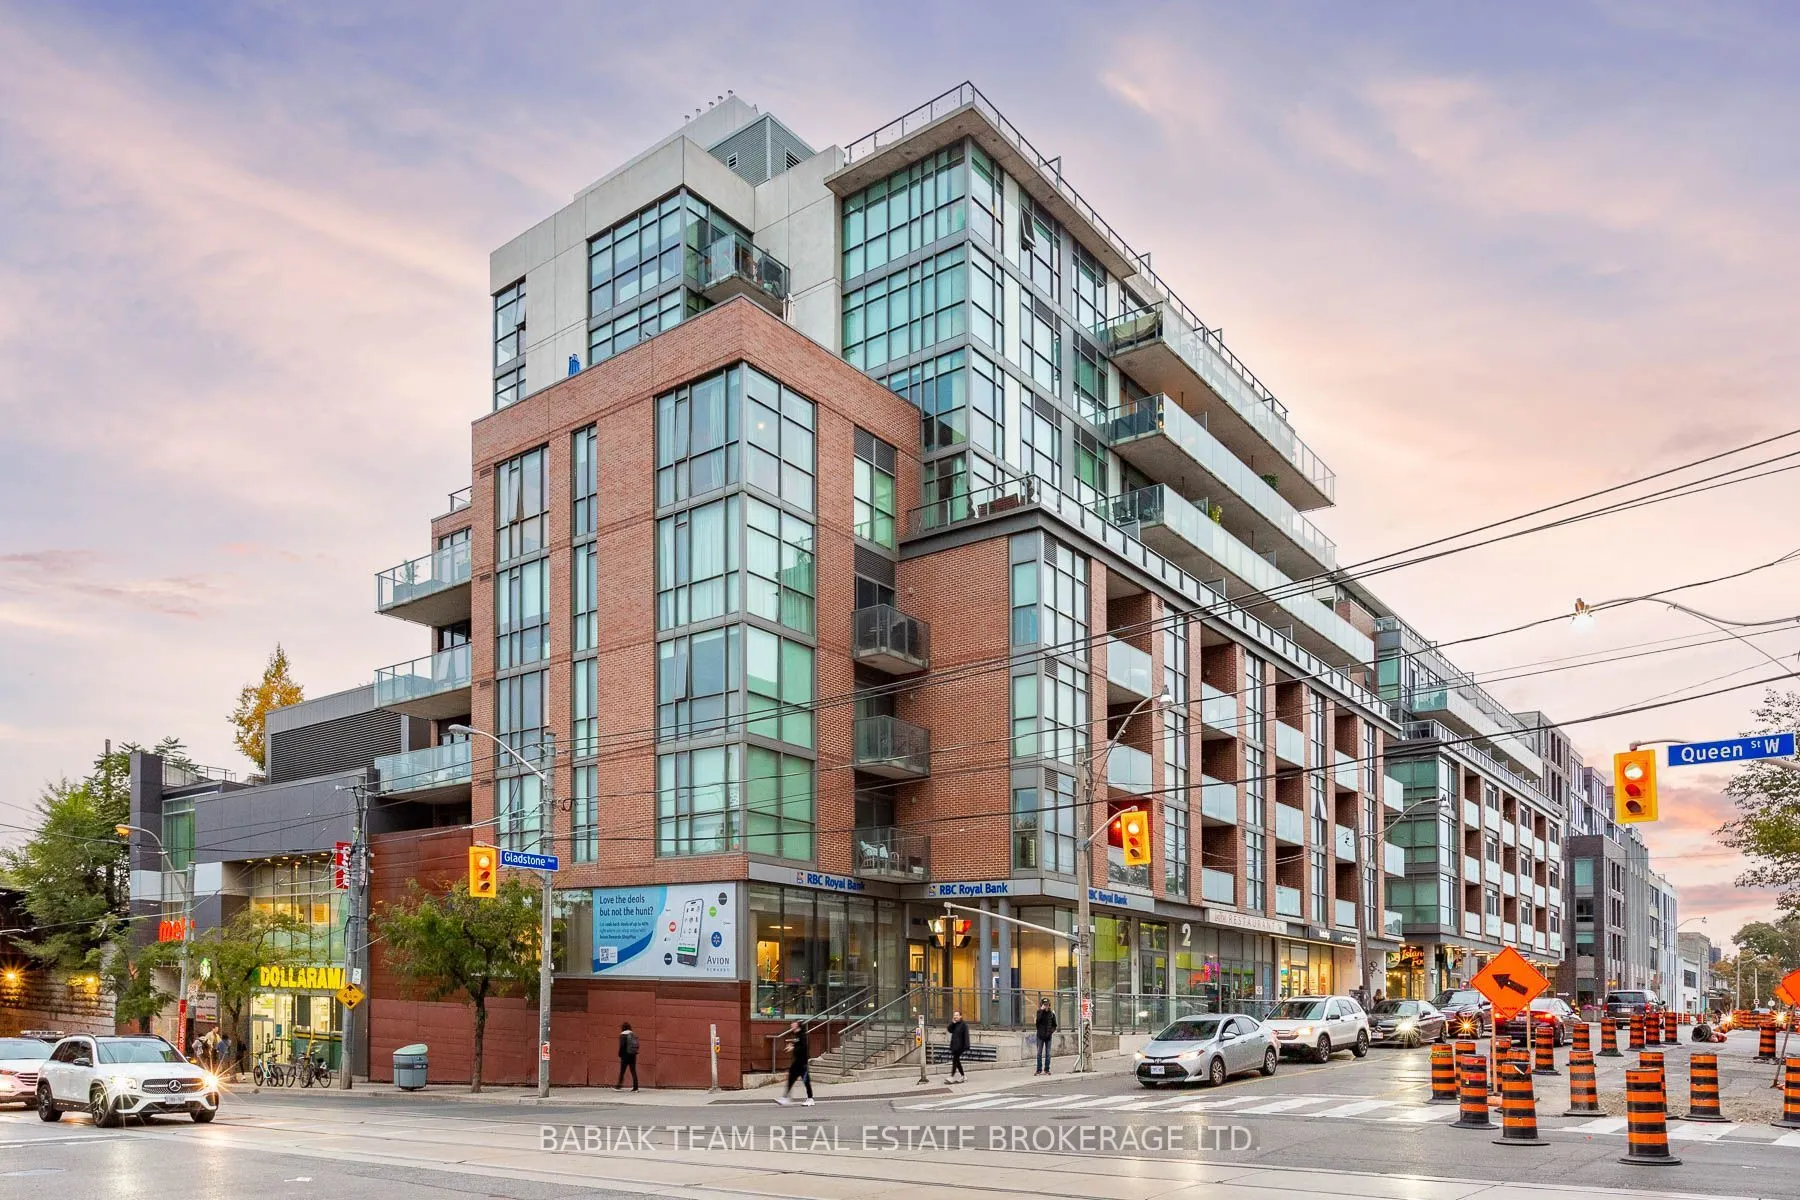
Sign In or Create a Free Account to see full details of this property
Key Facts
Key facts for 2 Gladstone Avenue #703
Property Type
Condo, Apartment
Parking
Underground 1 garage, 1 parking
MLS #
C14167928
Size
600-699 sqft
Basement
None
Listed on
2026-11-10
Lot size
-
Tax
$3,153.65 /yr
Days on Market
0
Approximate Age
-
Maintenance Fee
$838.31/mo
Common Elements, Par...
Description
Welcome to this exceptional 1-bedroom + den in a boutique 8-storey loft-style building, perfectly situated in the heart of Queen West with unobstructed east-facing views overlooking the iconic Gladstone Hotel. With 9' exposed concrete ceilings, a wall of windows and an open-concept layout, the suite... is filled with natural light and offers a stylish, modern feel. The spacious living and dining area opens onto a large private east-facing balcony, offering beautiful city views and the perfect spot to enjoy your morning coffee. The updated kitchen is seamlessly integrated into the living space and features quartz countertops, tile backsplash and stainless-steel appliances. The versatile den is ideal for a home office, guest space or additional storage, while in-suite laundry adds everyday convenience. One owned parking space and an adjacent locker are also included. Residents can enjoy the building's party room when entertaining or hosting larger gatherings. Beyond your front door, you're surrounded by everything that makes Queen West so vibrant, with a grocery store directly across the street and the Queen streetcar just steps away. Trendy shops, cafes, restaurants and galleries are all within easy reach, while Trinity Bellwoods Park and the fabulous dining scene along Ossington Avenue are just a short stroll away. A bright, stylish and wonderfully walkable city home with incredible views and everything you need right outside your door.
Full Property Details
Interior
Bedrooms
1
Bedrooms Plus
1
Total Bedrooms
2
Washrooms
1
Square Footage
600-699 sqft
Basement
None
Heating Source
Gas
Heating Fuel
Forced Air
Air Conditioning
Central Air
Family Room
No
Kitchens
1
Total Kitchens
1
Fireplace Features
No
Bedrooms
1
Bedrooms Plus
1
Total Bedrooms
2
Washrooms
1
Square Footage
600-699 sqft
Basement
None
Heating Source
Gas
Heating Fuel
Forced Air
Air Conditioning
Central Air
Family Room
No
Kitchens
1
Total Kitchens
1
Fireplace Features
No
Exterior
Driveway
Underground
Parking Spaces
1
Total Parking Spaces
1.00
Parking Description
Underground
Garage Spaces
1
Balcony
Open
Driveway
Underground
Parking Spaces
1
Total Parking Spaces
1.00
Parking Description
Underground
Garage Spaces
1
Balcony
Open
Building Description
Style
Apartment
Home Type
Condo
Subtype
Condo Apartment
Property Orientation
East
Exterior Finish
Brick
Possession Date
No Data
Locker
Owned
Style
Apartment
Home Type
Condo
Subtype
Condo Apartment
Property Orientation
East
Exterior Finish
Brick
Possession Date
No Data
Locker
Owned
Community
Community
Little Portugal
Community
Little Portugal
Taxes & Fees
Taxes
$3,153.65 /yr
Tax Year
2026
Occupancy
Vacant
Maintenance Fee
$838.31/mo
Common Elements
Included
Parking
Included
Building Insurance
Included
Taxes
$3,153.65 /yr
Tax Year
2026
Occupancy
Vacant
Maintenance Fee
$838.31/mo
Common Elements
Included
Parking
Included
Building Insurance
Included
Other
Pets
Yes-with Restrictions
Pets
Yes-with Restrictions
Room Types
Den
-
Dimensions 7.35 x 10.2 feet
74.97 sqft
Dining Room
-
Dimensions 13.75 x 13.25 feet
182.19 sqft
Foyer
-
Dimensions 19.55 x 6.66 feet
130.2 sqft
Kitchen
-
Dimensions 13.39 x 5.12 feet
68.56 sqft
Primary Bedroom
-
Dimensions 8.83 x 9.51 feet
83.97 sqft
Similar Properties(No results)
Mortgage Calculator
Calculate your estimated monthly mortgage payment
Price
$549,000
$
%
%
Monthly payment
By clicking Save, we will calculate your estimated mortgage for all properties using the saved values (down payment percentage, interest rate, and amortization).
The accuracy and applicability of this calculator are not guaranteed.