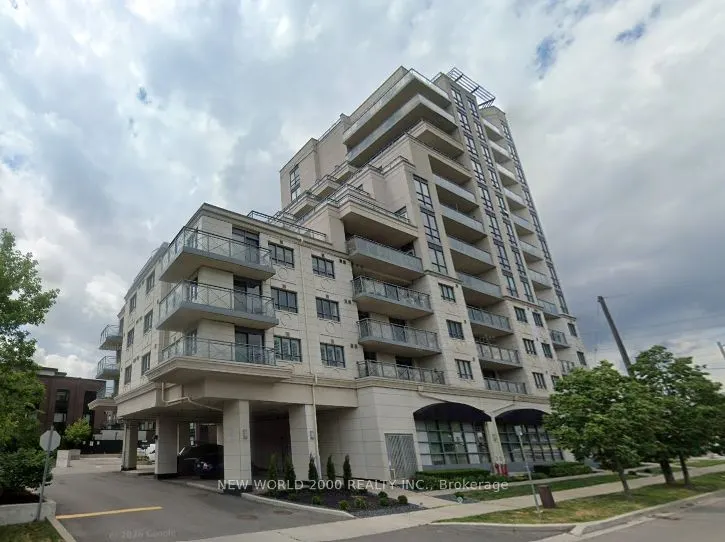
Welcome to unit living at 7730 Kipling Avenue, an exceptional 1-bedroom condo offering a perfect blend of indoor comfort and outdoor living in the heart of Woodbridge. Designed with a spacious, functional open-concept layout, this sun-filled suite features a seamless flow between the kitchen, dining..., and living areas-extending directly out to your own private 430 sf terrace space, perfect for outdoor dining, morning coffee, or evening relaxation. The bright primary bedroom serves as a comfortable retreat complete with generous closet space, while the included private storage locker ensures your living area stays organized and clutter-free year-round. Complete with 1 secure underground parking spot, this unit provides ultimate ease and protection in every season. Situated in a highly desirable Woodbridge neighborhood, you are just steps away from public transit, local shopping centers, fine dining, parks, and quick access to major highways including the 407 and 400. Whether you are a first-time buyer, a professional seeking a low-maintenance sanctuary, or an investor looking for a high-demand property, 7730 Kipling Avenue delivers a complete turn-key package-contact today to arrange your private viewing
Full Property Details
Interior
Bedrooms
1
Total Bedrooms
1
Washrooms
1
Square Footage
700-799 sqft
Basement
None
Heating Source
Gas
Heating Fuel
Forced Air
Air Conditioning
Central Air
Family Room
No
Kitchens
1
Total Kitchens
1
Fireplace Features
No
Bedrooms
1
Total Bedrooms
1
Washrooms
1
Square Footage
700-799 sqft
Basement
None
Heating Source
Gas
Heating Fuel
Forced Air
Air Conditioning
Central Air
Family Room
No
Kitchens
1
Total Kitchens
1
Fireplace Features
No
Exterior
Parking Spaces
1
Total Parking Spaces
1.00
Garage Spaces
1
Balcony
Terrace
Parking Spaces
1
Total Parking Spaces
1.00
Garage Spaces
1
Balcony
Terrace
Building Description
Style
Apartment
Home Type
Condo
Subtype
Condo Apartment
Year Built
11-15
Property Orientation
South East
Exterior Finish
Concrete,Stucco (Plaster)
Possession Date
No Data
Locker
Owned
Style
Apartment
Home Type
Condo
Subtype
Condo Apartment
Year Built
11-15
Property Orientation
South East
Exterior Finish
Concrete,Stucco (Plaster)
Possession Date
No Data
Locker
Owned
Community
Community
Vaughan Grove
Community
Vaughan Grove
Taxes & Fees
Taxes
$2,594 /yr
Tax Year
2025
Occupancy
Vacant
Maintenance Fee
$755/mo
Common Elements
Included
Heating
Included
Parking
Included
Water
Included
Building Insurance
Included
Taxes
$2,594 /yr
Tax Year
2025
Occupancy
Vacant
Maintenance Fee
$755/mo
Common Elements
Included
Heating
Included
Parking
Included
Water
Included
Building Insurance
Included
Other
Pets
Yes-with Restrictions
Pets
Yes-with Restrictions
Room Types
Bedroom
-
Dimensions 10.83 x 13 feet
140.79 sqft
Dining Room
-
Dimensions 11.63 x 9.65 feet
112.23 sqft
Kitchen
-
Dimensions 7.7 x 10.02 feet
77.15 sqft
Living Room
-
Dimensions 8.64 x 21.65 feet
187.06 sqft
Similar Properties(No results)
Mortgage Calculator
Calculate your estimated monthly mortgage payment
Price
$499,900
$
%
%
Total cost of mortgage
$0
Monthly payment
By clicking Save, we will calculate your estimated mortgage for all properties using the saved values (down payment percentage, interest rate, and amortization).
The accuracy and applicability of this calculator are not guaranteed.