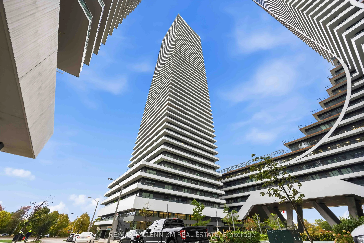
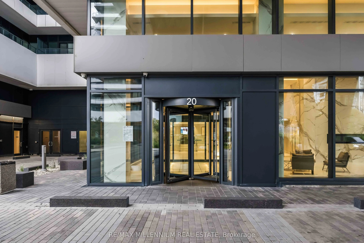
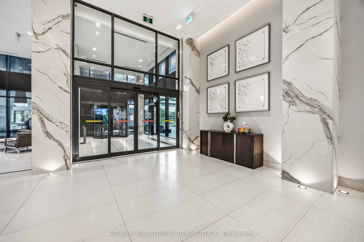
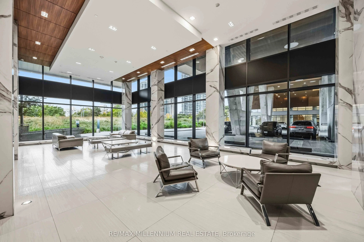
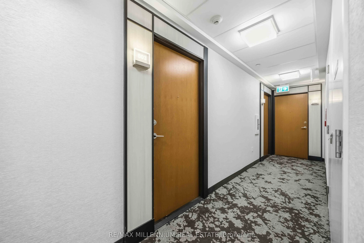
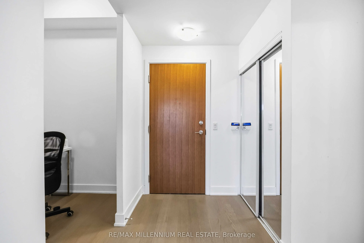
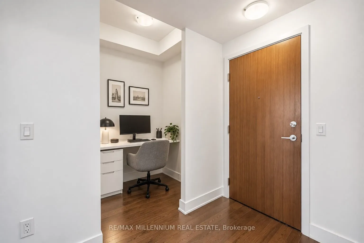
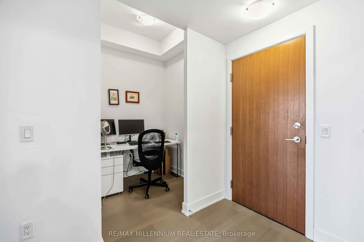
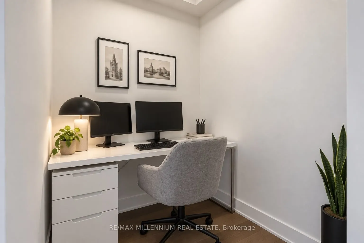
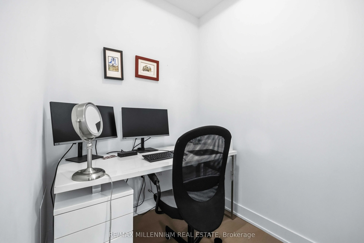
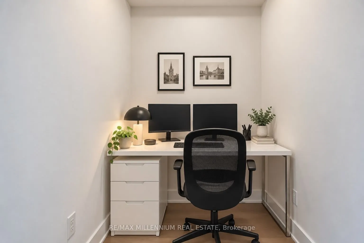
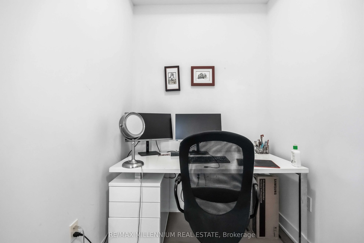
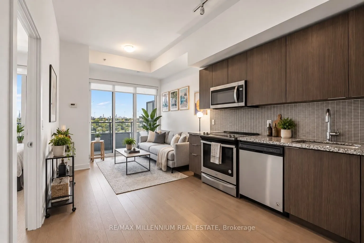
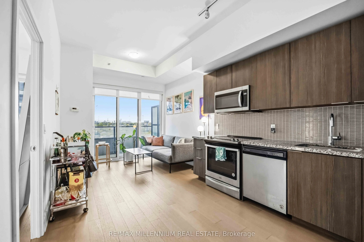
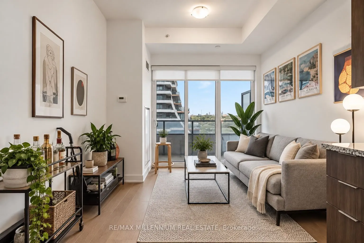
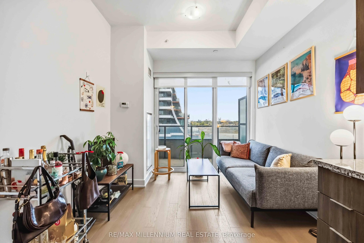
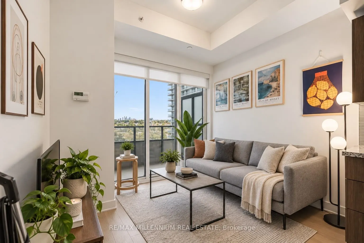
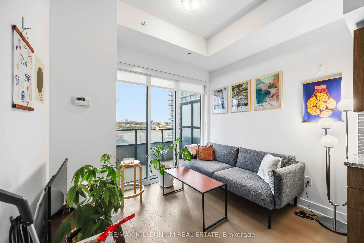
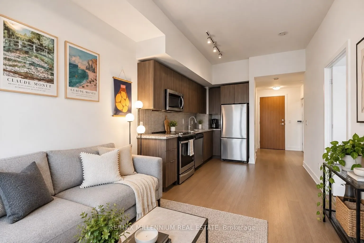
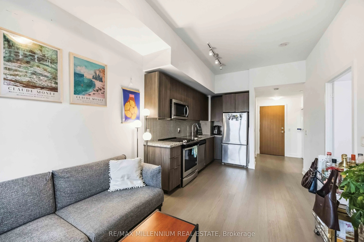
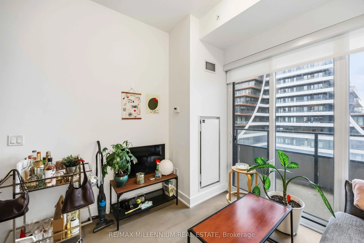
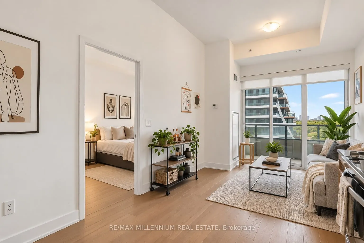
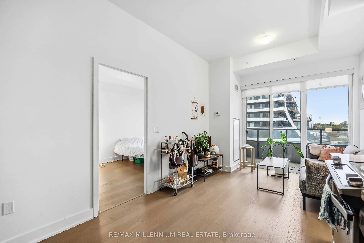
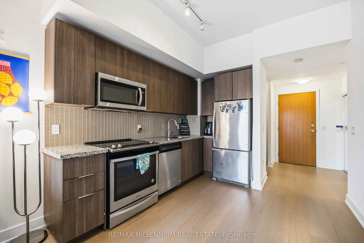
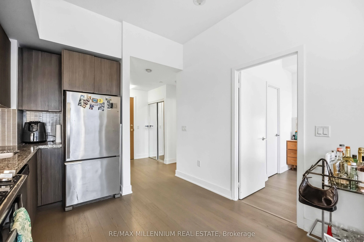
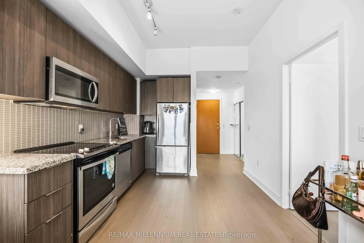
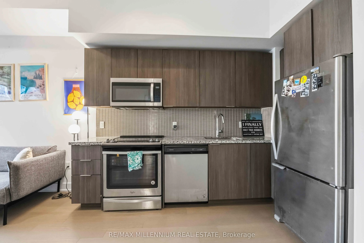
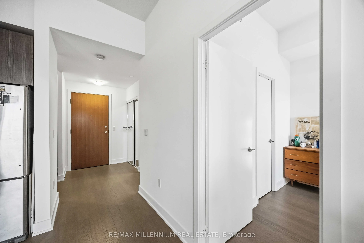
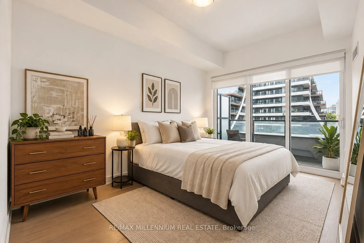
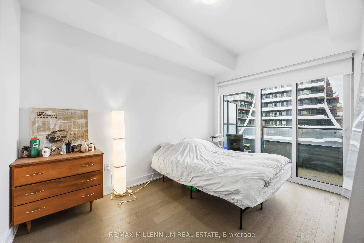
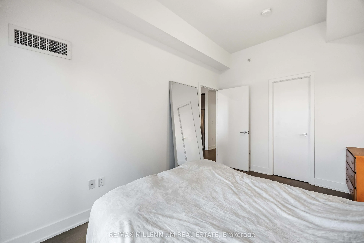
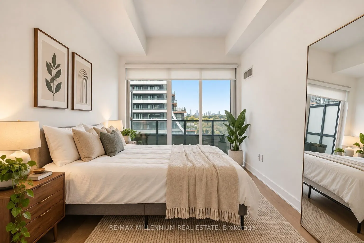
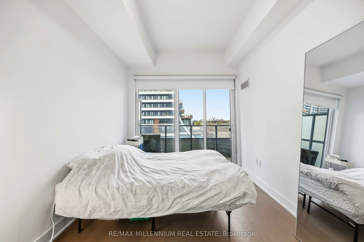
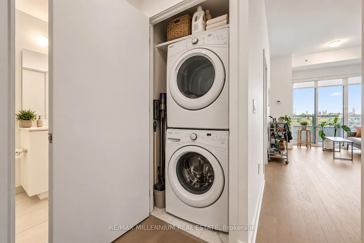
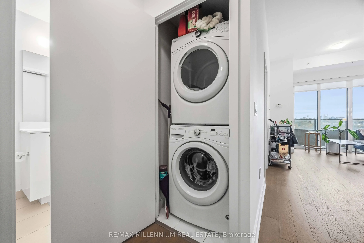
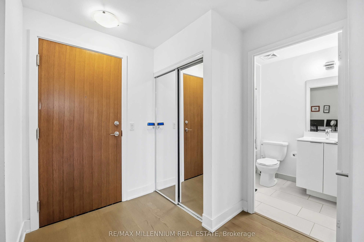
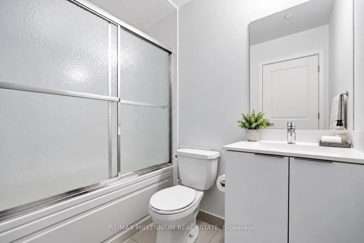
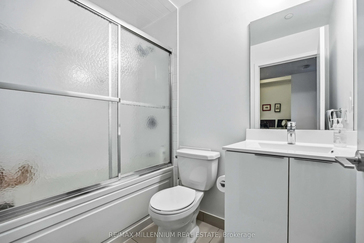
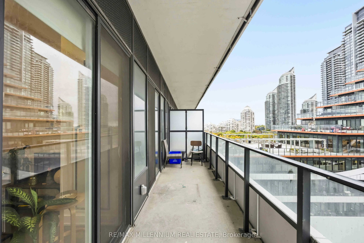
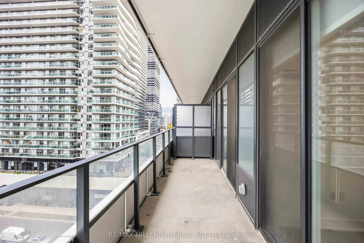
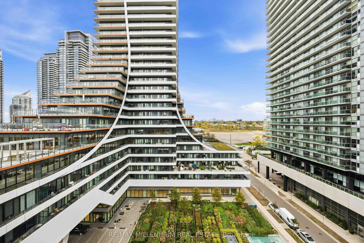
Experience stylish waterfront living at Eau du Soleil in the heart of Humber Bay Shores! This beautifully designed 1-bedroom plus functional den, 1-bathroom suite offers a bright, contemporary living space with a modern kitchen featuring stone countertops, sleek finishes and an inviting open-concept... layout ideal for everyday living and entertaining. Enjoy the convenience of balcony access from both the living room and primary bedroom, providing the perfect outdoor retreat. Residents enjoy exceptional building amenities, including concierge service, an indoor pool, fitness centre, games room and party room. Ideally situated just steps from the waterfront, scenic walking and cycling trails, beautiful parks, cafes, restaurants and shops, with convenient access to transit and major highways. An excellent opportunity to enjoy modern condo living in one of Toronto's most desirable waterfront communities! Some photos have been virtually staged.
Full Property Details
Interior
Bedrooms
1
Bedrooms Plus
1
Total Bedrooms
2
Washrooms
1
Square Footage
500-599 sqft
Basement
None
Heating Source
Gas
Heating Fuel
Forced Air
Air Conditioning
Central Air
Family Room
No
Kitchens
1
Total Kitchens
1
Fireplace Features
No
Bedrooms
1
Bedrooms Plus
1
Total Bedrooms
2
Washrooms
1
Square Footage
500-599 sqft
Basement
None
Heating Source
Gas
Heating Fuel
Forced Air
Air Conditioning
Central Air
Family Room
No
Kitchens
1
Total Kitchens
1
Fireplace Features
No
Exterior
Driveway
Underground
Waterfront
Indirect,WaterfrontCommunity
Parking Spaces
1
Total Parking Spaces
1.00
Parking Description
Underground
Garage Spaces
1
Balcony
Open
Driveway
Underground
Waterfront
Indirect,WaterfrontCommunity
Parking Spaces
1
Total Parking Spaces
1.00
Parking Description
Underground
Garage Spaces
1
Balcony
Open
Building Description
Style
Apartment
Home Type
Condo
Subtype
Condo Apartment
Year Built
6-10
Property Orientation
North
Exterior Finish
Concrete
Possession Date
No Data
Locker
Owned
Style
Apartment
Home Type
Condo
Subtype
Condo Apartment
Year Built
6-10
Property Orientation
North
Exterior Finish
Concrete
Possession Date
No Data
Locker
Owned
Community
Community
Mimico
Community
Mimico
Taxes & Fees
Taxes
$2,616.53 /yr
Tax Year
2026
Occupancy
Tenant
Maintenance Fee
$559.63/mo
Central Air Conditioning
Included
Common Elements
Included
Heating
Included
Parking
Included
Building Insurance
Included
Taxes
$2,616.53 /yr
Tax Year
2026
Occupancy
Tenant
Maintenance Fee
$559.63/mo
Central Air Conditioning
Included
Common Elements
Included
Heating
Included
Parking
Included
Building Insurance
Included
Other
Pets
Yes-with Restrictions
Pets
Yes-with Restrictions
Room Types
Den
-
Dimensions - feet
0 sqft
Dining Room
Combined w/Living, California Shutters
Dimensions - feet
0 sqft
Kitchen
Stone Counters
Dimensions - feet
0 sqft
Living Room
Combined w/Dining, W/O To Balcony
Dimensions - feet
0 sqft
Primary Bedroom
W/O To Balcony
Dimensions - feet
0 sqft
Similar Properties(No results)
Mortgage Calculator
Calculate your estimated monthly mortgage payment
Price
$549,900
$
%
%
Total cost of mortgage
$0
Monthly payment
By clicking Save, we will calculate your estimated mortgage for all properties using the saved values (down payment percentage, interest rate, and amortization).
The accuracy and applicability of this calculator are not guaranteed.