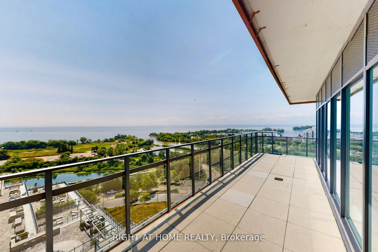
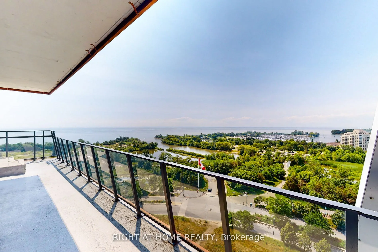
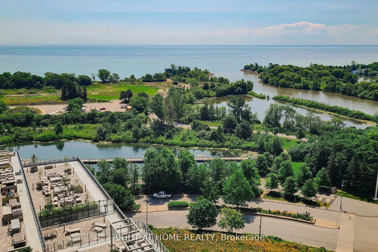
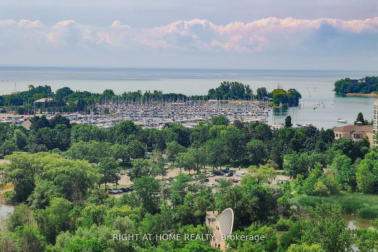
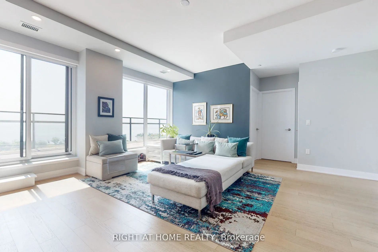
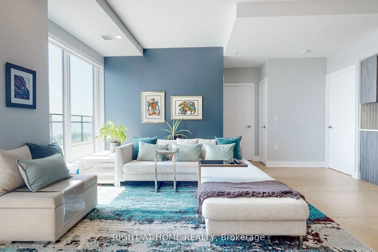
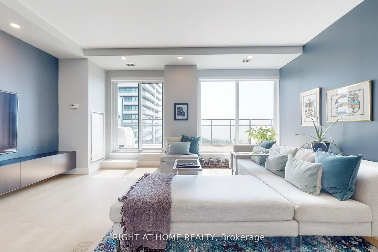
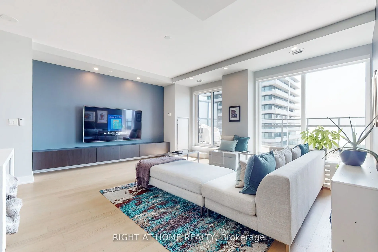
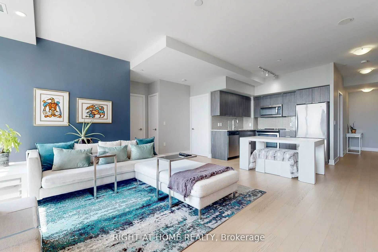
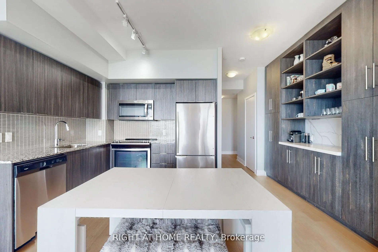
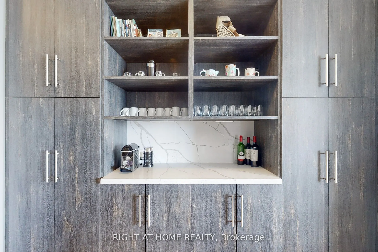
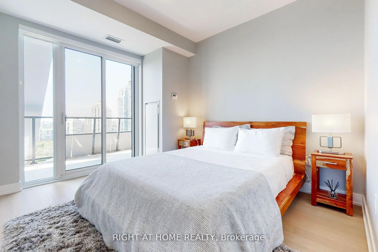
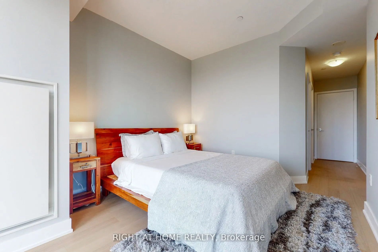
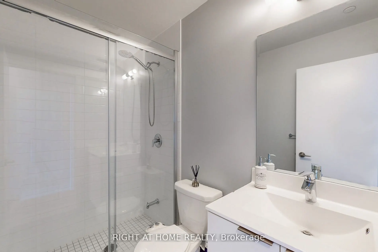
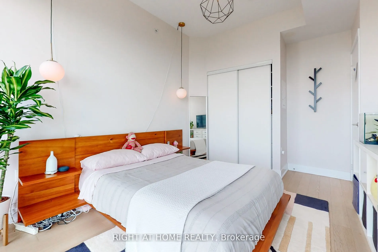
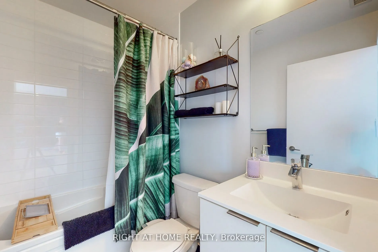
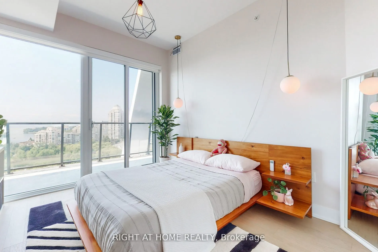
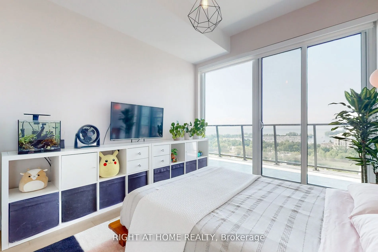
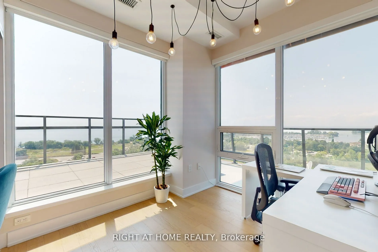
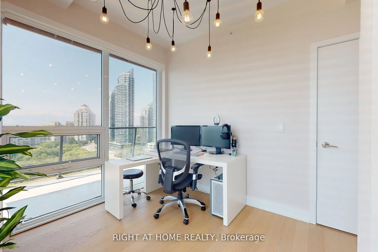
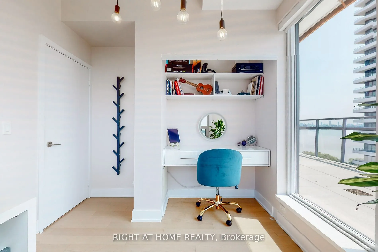
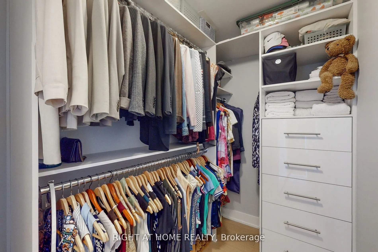
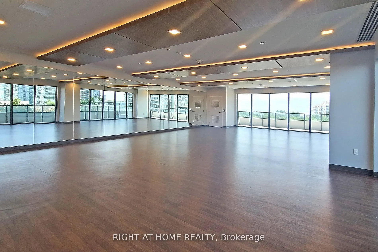
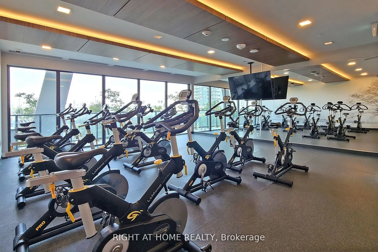
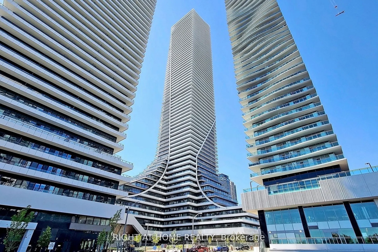
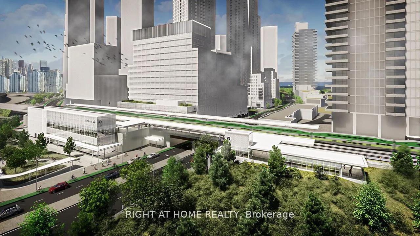
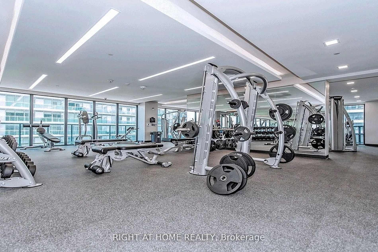
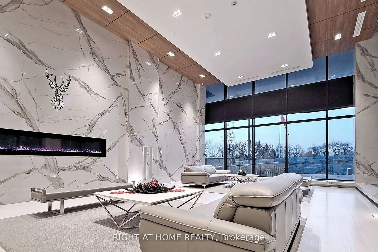
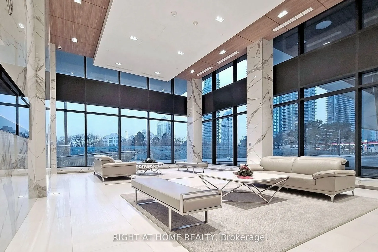
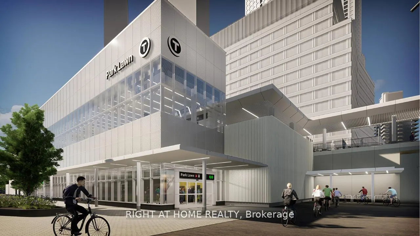
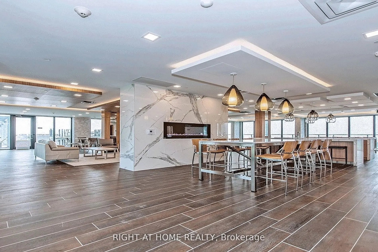
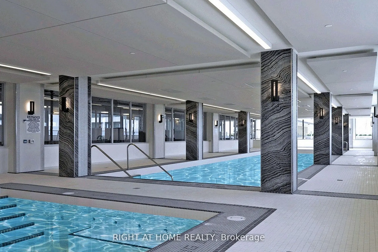
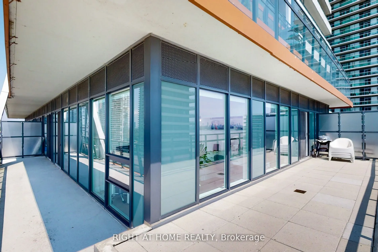
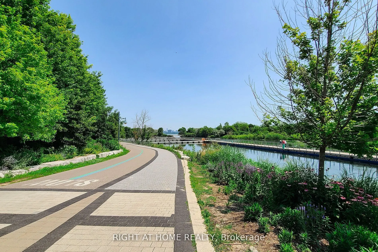
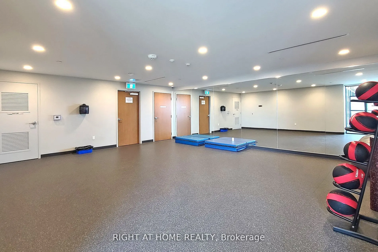
Experience Luxury Waterfront Living at Its Finest in this Spectacular 3-Bedroom Corner Suite at the Prestigious Eau Du Soleil Sky Tower! Enjoy Breathtaking, Unobstructed Southwest Views of Lake Ontario, Humber Bay Park, Marinas and the Toronto Skyline Through Expansive Floor-to-Ceiling Windows with ...Remote-Controlled Blinds. Featuring 9-Ft Ceilings, Upscale Finishes and an Abundance of Natural Light, this Exceptional Residence Offers 3 Walkouts to an Impressive 525 Sq. Ft. Wraparound Terrace and Balcony - Perfect for Entertaining, Relaxing and Enjoying Spectacular Sunsets. Thoughtfully Designed with Custom Closet Organizers, an Elegant Built-In Wall Unit Featuring a Wine/Coffee Bar, Two Pull-Out Pantries and Ample Storage. Convenient Parking Space Close to Elevators. Indulge in World-Class, Resort-Style Amenities Including an Indoor Pool, Hot Tub, Steam Room, State-of-the-Art Fitness Centre with CrossFit and Spinning Studios, Yoga/Pilates Studio, Theatre, Party Room, Pet Spa, Outdoor Lounge with Cabanas and BBQs, and 24-Hour Concierge. Unbeatable Waterfront Location Steps to Humber Bay Park, Scenic Waterfront Trails, Trendy Cafes, Restaurants, Metro, LCBO, Shoppers Drug Mart and TTC. Just 8 Km to Downtown Toronto. A Rare Opportunity to Enjoy Sophisticated Lakeside Living with Panoramic Views, Exceptional Outdoor Space and Urban Convenience! Apartment is not furnished. Pictures taken previously when occupied.
Full Property Details
Interior
Bedrooms
3
Total Bedrooms
3
Washrooms
2
Square Footage
1000-1199 sqft
Basement
None
Heating Source
Gas
Heating Fuel
Forced Air
Air Conditioning
Central Air
Family Room
No
Kitchens
1
Total Kitchens
1
Fireplace Features
No
Bedrooms
3
Total Bedrooms
3
Washrooms
2
Square Footage
1000-1199 sqft
Basement
None
Heating Source
Gas
Heating Fuel
Forced Air
Air Conditioning
Central Air
Family Room
No
Kitchens
1
Total Kitchens
1
Fireplace Features
No
Exterior
Driveway
None
Pool
Indoor
Parking Spaces
1
Total Parking Spaces
1.00
Parking Description
None
Garage Spaces
1
Balcony
Terrace
Driveway
None
Pool
Indoor
Parking Spaces
1
Total Parking Spaces
1.00
Parking Description
None
Garage Spaces
1
Balcony
Terrace
Building Description
Style
Apartment
Home Type
Condo
Subtype
Condo Apartment
Year Built
0-5
Property Orientation
South West
Exterior Finish
Concrete
Possession Date
12/8/2026
Locker
Exclusive
Style
Apartment
Home Type
Condo
Subtype
Condo Apartment
Year Built
0-5
Property Orientation
South West
Exterior Finish
Concrete
Possession Date
12/8/2026
Locker
Exclusive
Community
Community
Mimico
Community
Mimico
Taxes & Fees
Occupancy
Tenant
Parking
Included
Occupancy
Tenant
Parking
Included
Other
Pets
Yes-with Restrictions
Pets
Yes-with Restrictions
Room Types
Bedroom 2
Large Closet, Closet Organizers, W/O To Balcony
Dimensions 10.17 x 10.01 feet
101.8 sqft
Bedroom 3
South View, West View, Hardwood Floor
Dimensions 9.09 x 9.02 feet
81.99 sqft
Dining Room
Hardwood Floor, B/I Bar, Combined w/Living
Dimensions 25.07 x 17.42 feet
436.72 sqft
Kitchen
Stainless Steel Appl, Open Concept, Overlooks Dining
Dimensions 11.52 x 9.48 feet
109.21 sqft
Living Room
Hardwood Floor, W/O To Terrace, Window Floor to Ceiling