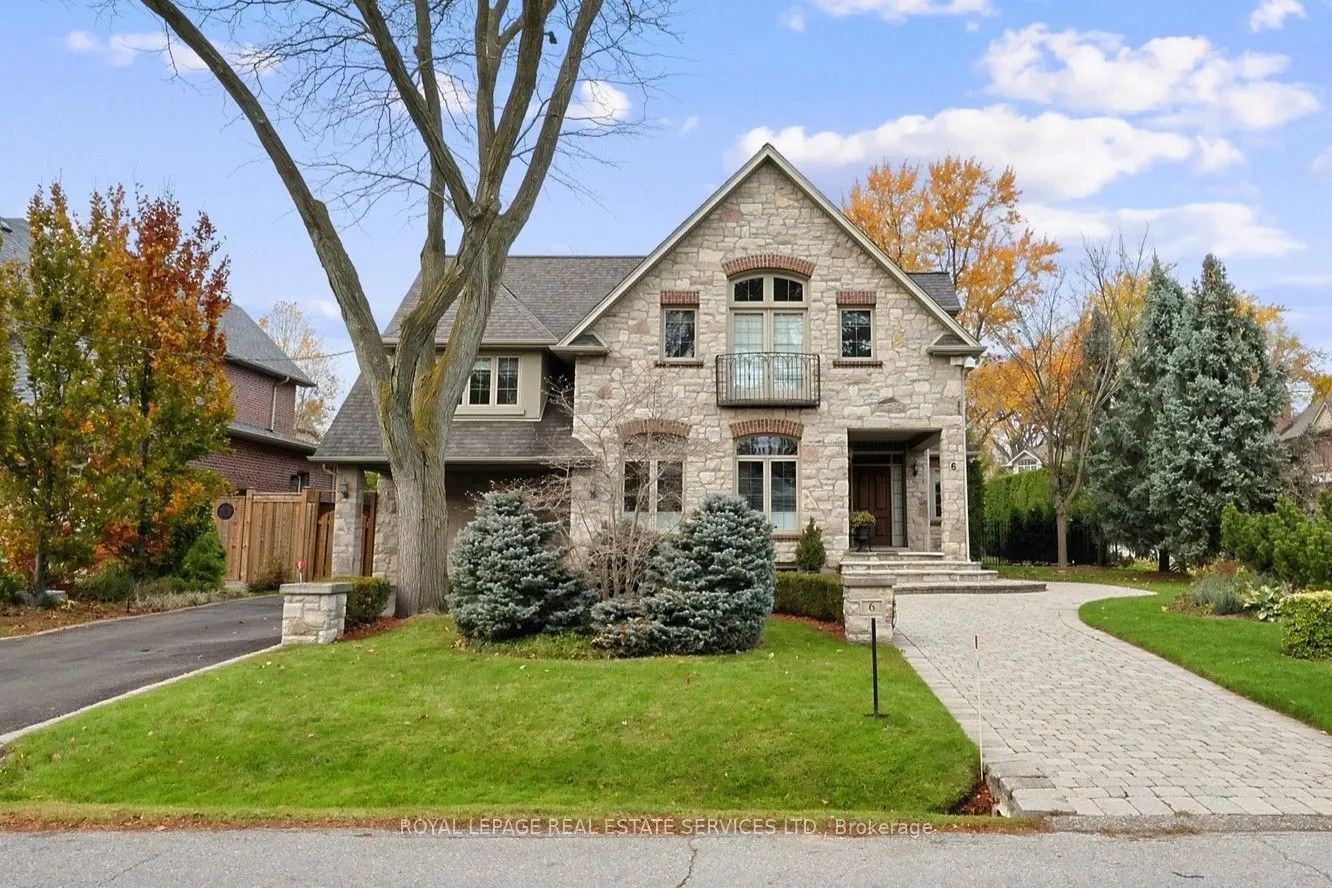
Welcome to 6 Golfcrest Road, where refined living meets everyday comfort in the heart of the well-established Princess-Rosethorn neighbourhood. This beautifully appointed 4-bedroom, 5-washroom residence combines exceptional craftsmanship, contemporary design and elegant spaces for both family living... and entertaining. The home features beautiful hardwood flooring throughout, soaring cathedral ceilings, including in all bedrooms, transom windows, skylights and decorative wrought-iron railings. The stunning maple kitchen offers granite countertops, built-in stainless steel appliances and quality finishes. Luxurious bathrooms feature separate glass-enclosed showers and marble countertops. A striking two-way fireplace, two walkouts and a fully finished lower level add to the home's comfort and versatility. Outside, the circular driveway and manicured grounds provide impressive curb appeal, complemented by a 1.5-car garage, wired for an EV charger. The professionally landscaped backyard is a private oasis, complete with a low-salt saltwater in-ground pool and premium Ipe hardwood decking. Imagine summer afternoons by the pool, outdoor gatherings with family and friends, or simply relaxing in your own peaceful retreat. Situated in Rosethorn Junior School district, one of Etobicoke's highest-ranked schools, and close to 2 subway stations. A distinctive home offering quality craftsmanship, elegant surroundings and exceptional indoor and outdoor living.
Full Property Details
Interior
Bedrooms
4
Total Bedrooms
4
Washrooms
5
Square Footage
3000-3500 sqft
Basement
Finished,Full
Heating Source
Gas
Heating Fuel
Forced Air
Air Conditioning
Central Air
Family Room
Yes
Kitchens
1
Total Kitchens
1
Fireplace Features
Yes
Bedrooms
4
Total Bedrooms
4
Washrooms
5
Square Footage
3000-3500 sqft
Basement
Finished,Full
Heating Source
Gas
Heating Fuel
Forced Air
Air Conditioning
Central Air
Family Room
Yes
Kitchens
1
Total Kitchens
1
Fireplace Features
Yes
Exterior
Depth
115.81
Front
64.0
Driveway
Circular Drive
Lot Size
64 x 115.81 ft
Pool
Inground
Parking Spaces
6
Total Parking Spaces
7.00
Parking Description
Attached
Garage Spaces
1.5
Depth
115.81
Front
64.0
Driveway
Circular Drive
Lot Size
64 x 115.81 ft
Pool
Inground
Parking Spaces
6
Total Parking Spaces
7.00
Parking Description
Attached
Garage Spaces
1.5
Building Description
Style
2-Storey
Home Type
House
Subtype
Detached
Property Orientation
North
Exterior Finish
Brick,Stucco (Plaster)
Sewers
Sewer
Water Supply
Municipal
Possession Date
1/27/2027
Style
2-Storey
Home Type
House
Subtype
Detached
Property Orientation
North
Exterior Finish
Brick,Stucco (Plaster)
Sewers
Sewer
Water Supply
Municipal
Possession Date
1/27/2027
Community
Community
Princess-Rosethorn
Community
Princess-Rosethorn
Taxes & Fees
Taxes
$13,190.08 /yr
Tax Year
2026
Occupancy
Owner
Taxes
$13,190.08 /yr
Tax Year
2026
Occupancy
Owner
Room Types
Bedroom 2
Cathedral Ceiling(s), Hardwood Floor, His and Hers Closets
Dimensions 25.33 x 11.02 feet
279.14 sqft
Bedroom 3
Cathedral Ceiling(s), Semi Ensuite, His and Hers Closets
Dimensions 15.58 x 14.01 feet
218.28 sqft
Bedroom 4
Cathedral Ceiling(s), Semi Ensuite, His and Hers Closets
Dimensions 15.58 x 14.01 feet
218.28 sqft
Dining Room
Hardwood Floor, 2 Way Fireplace, Crown Moulding
Dimensions 15.85 x 12.83 feet
203.36 sqft
Family Room
Hardwood Floor, 2 Way Fireplace, Walk-Out
Dimensions 16.01 x 14.76 feet
236.31 sqft
Foyer
Tile Floor, Double Closet, Window
Dimensions 14.99 x 8.01 feet
120.07 sqft
Game Room
Laminate, Window
Dimensions 24.25 x 15.32 feet
371.51 sqft
Kitchen
Centre Island, Walk-Out, Stainless Steel Appl
Dimensions 15.58 x 12.4 feet
193.19 sqft
Living Room
Hardwood Floor, Crown Moulding, Pot Lights
Dimensions 17.16 x 14.01 feet
240.41 sqft
Office
Above Grade Window, California Shutters, Laminate
Dimensions 16.4 x 13.75 feet
225.5 sqft
Primary Bedroom
5 Pc Ensuite, Walk-In Closet(s), Juliette Balcony
Dimensions 25.33 x 14.01 feet
354.87 sqft
Recreation
Laminate, Window
Dimensions 24.25 x 20.51 feet
497.37 sqft
Similar Properties(No results)
Mortgage Calculator
Calculate your estimated monthly mortgage payment
Price
$3,249,000
$
%
%
Monthly payment
By clicking Save, we will calculate your estimated mortgage for all properties using the saved values (down payment percentage, interest rate, and amortization).
The accuracy and applicability of this calculator are not guaranteed.