Sign In or Create a Free Account to see full details of this property
Key Facts
Key facts for 603 Spadina Road
Property Type
House, 2-Storey
Parking
Attached 1 garage, 3 parking
MLS #
C13145608
Size
1500-2000 sqft
Basement
Finished,Separate Entrance
Listed on
2026-05-19
Lot size
50 x 69.6
Tax
$10,919 /yr
Days on Market
156
Approximate Age
-
Maintenance Fee
-
Description
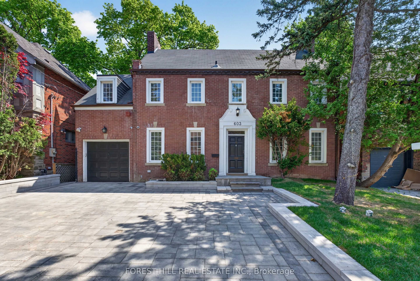
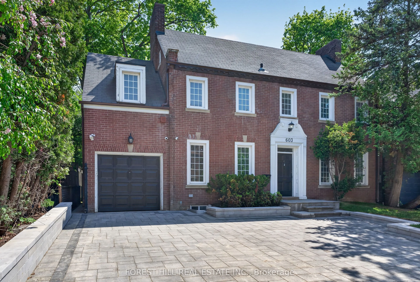
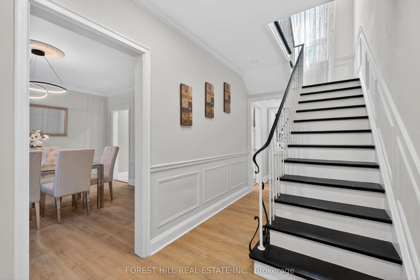
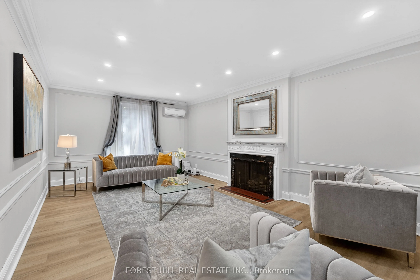
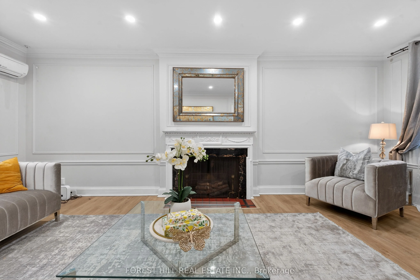
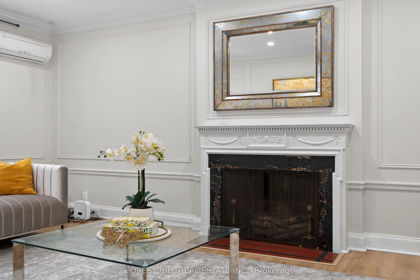
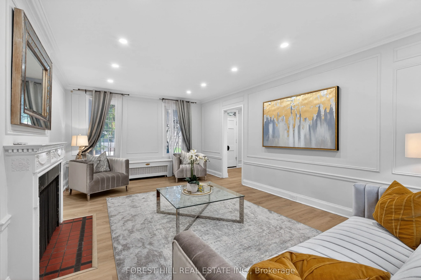
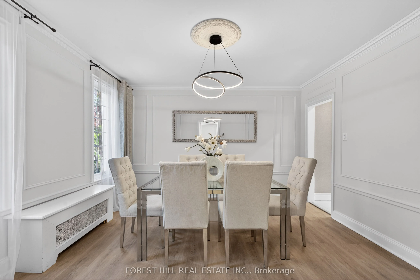
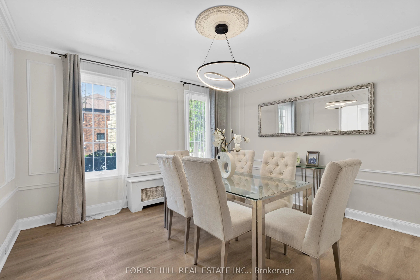
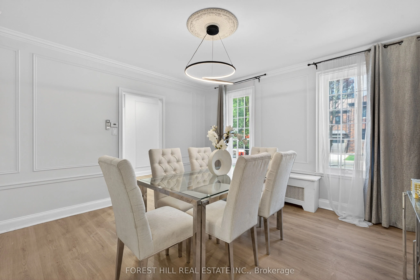
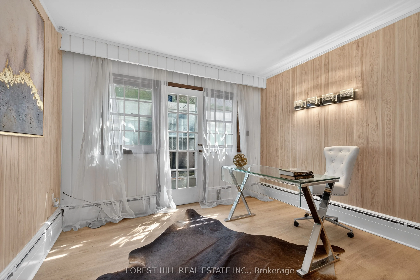
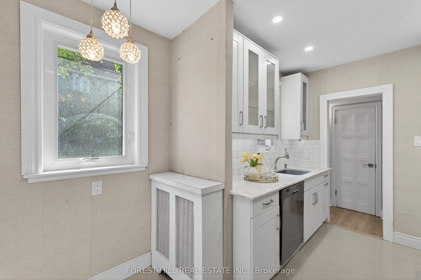
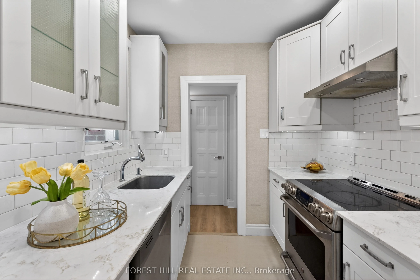
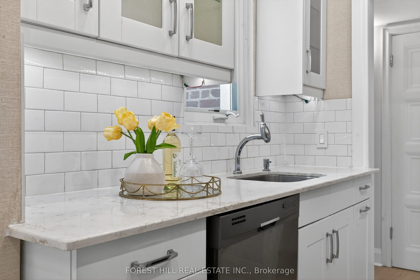
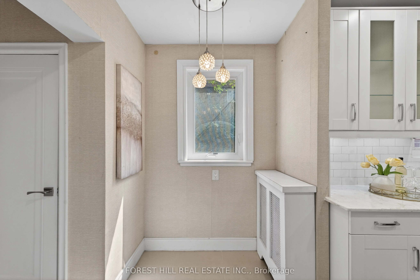
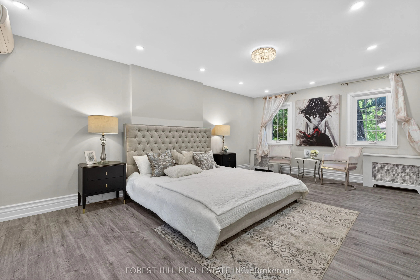
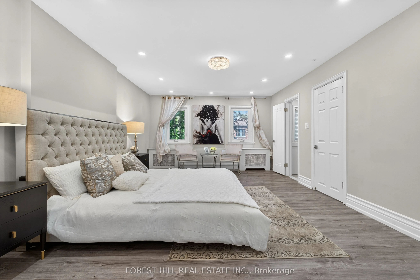
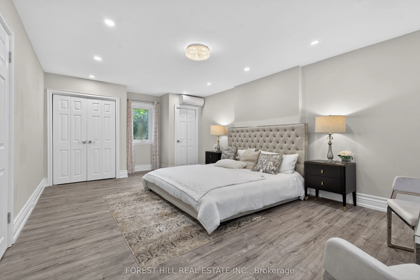
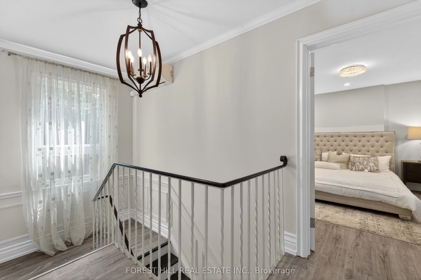
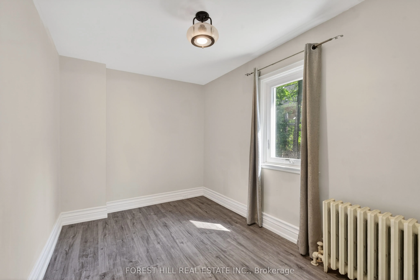
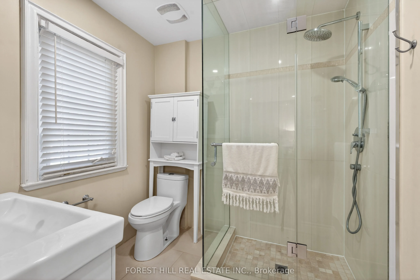
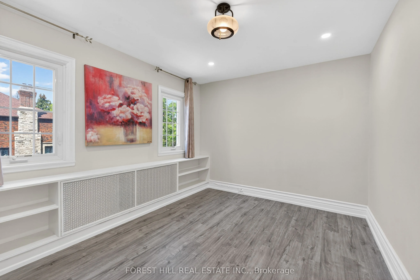
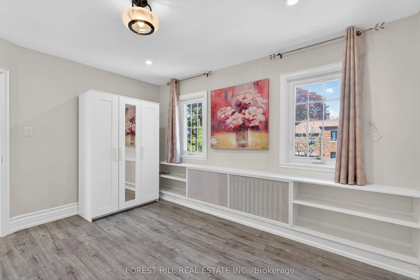
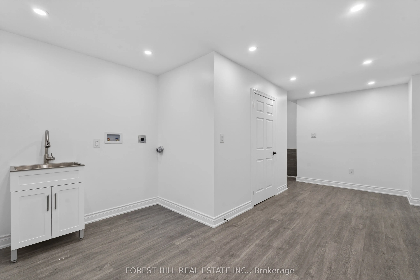
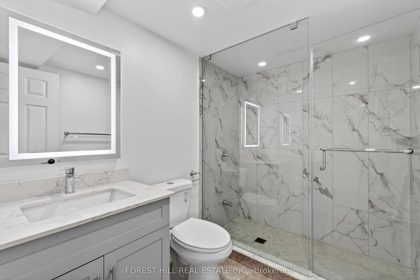
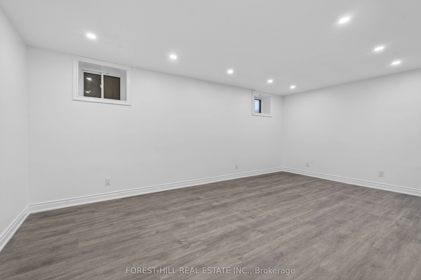
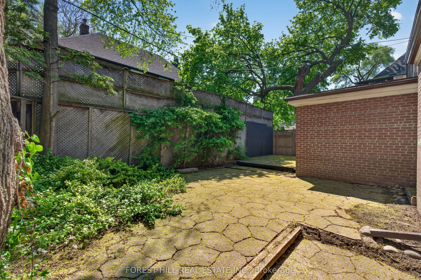
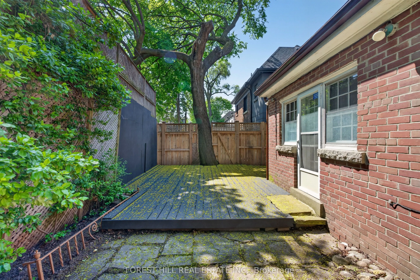
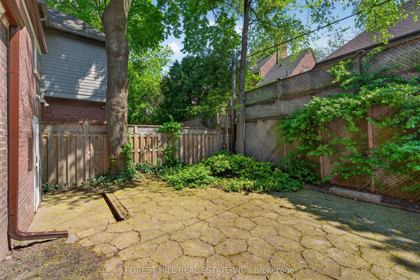
Located in one of Toronto's most established and prestigious neighbourhoods ------------- 603 Spadina Rd sits on a premium 50 ft lot & RECENTLY UPDATES(FULLY/NEWLY FINISHED, HI CEILING with UNDERPIN BASEMENT, NEWER FLOOR, NEWER KITCHEN, NEWLY PAINTED, WIDEN INTERLOCKING DRIVEWAY---SPENT $$$$) ------...------- surrounded by luxury custom homes and ongoing redevelopment. Whether your vision is to restore and personalize a character home, or to take advantage of the lot and pursue a new build, this address presents flexibility that is increasingly hard to find in Forest Hill.The home offers a functional layout with generous room sizes and solid structure, with a separate entrance to a potential rental income basement ($$$).This beautifully updated home features a brand new interlocking widened driveway with parking for up to 3 cars, a newly finished basement with high ceilings, and new flooring throughout all levels. The spacious second floor offers 4 generously sized bedrooms, making it perfect for families.Walking distance to top-tier private schools(UCC,BSS) parks, transit, and the amenities of Forest Hill Village, this is a strategic acquisition for buyers looking beyond turnkey properties and focusing on location-driven upside.