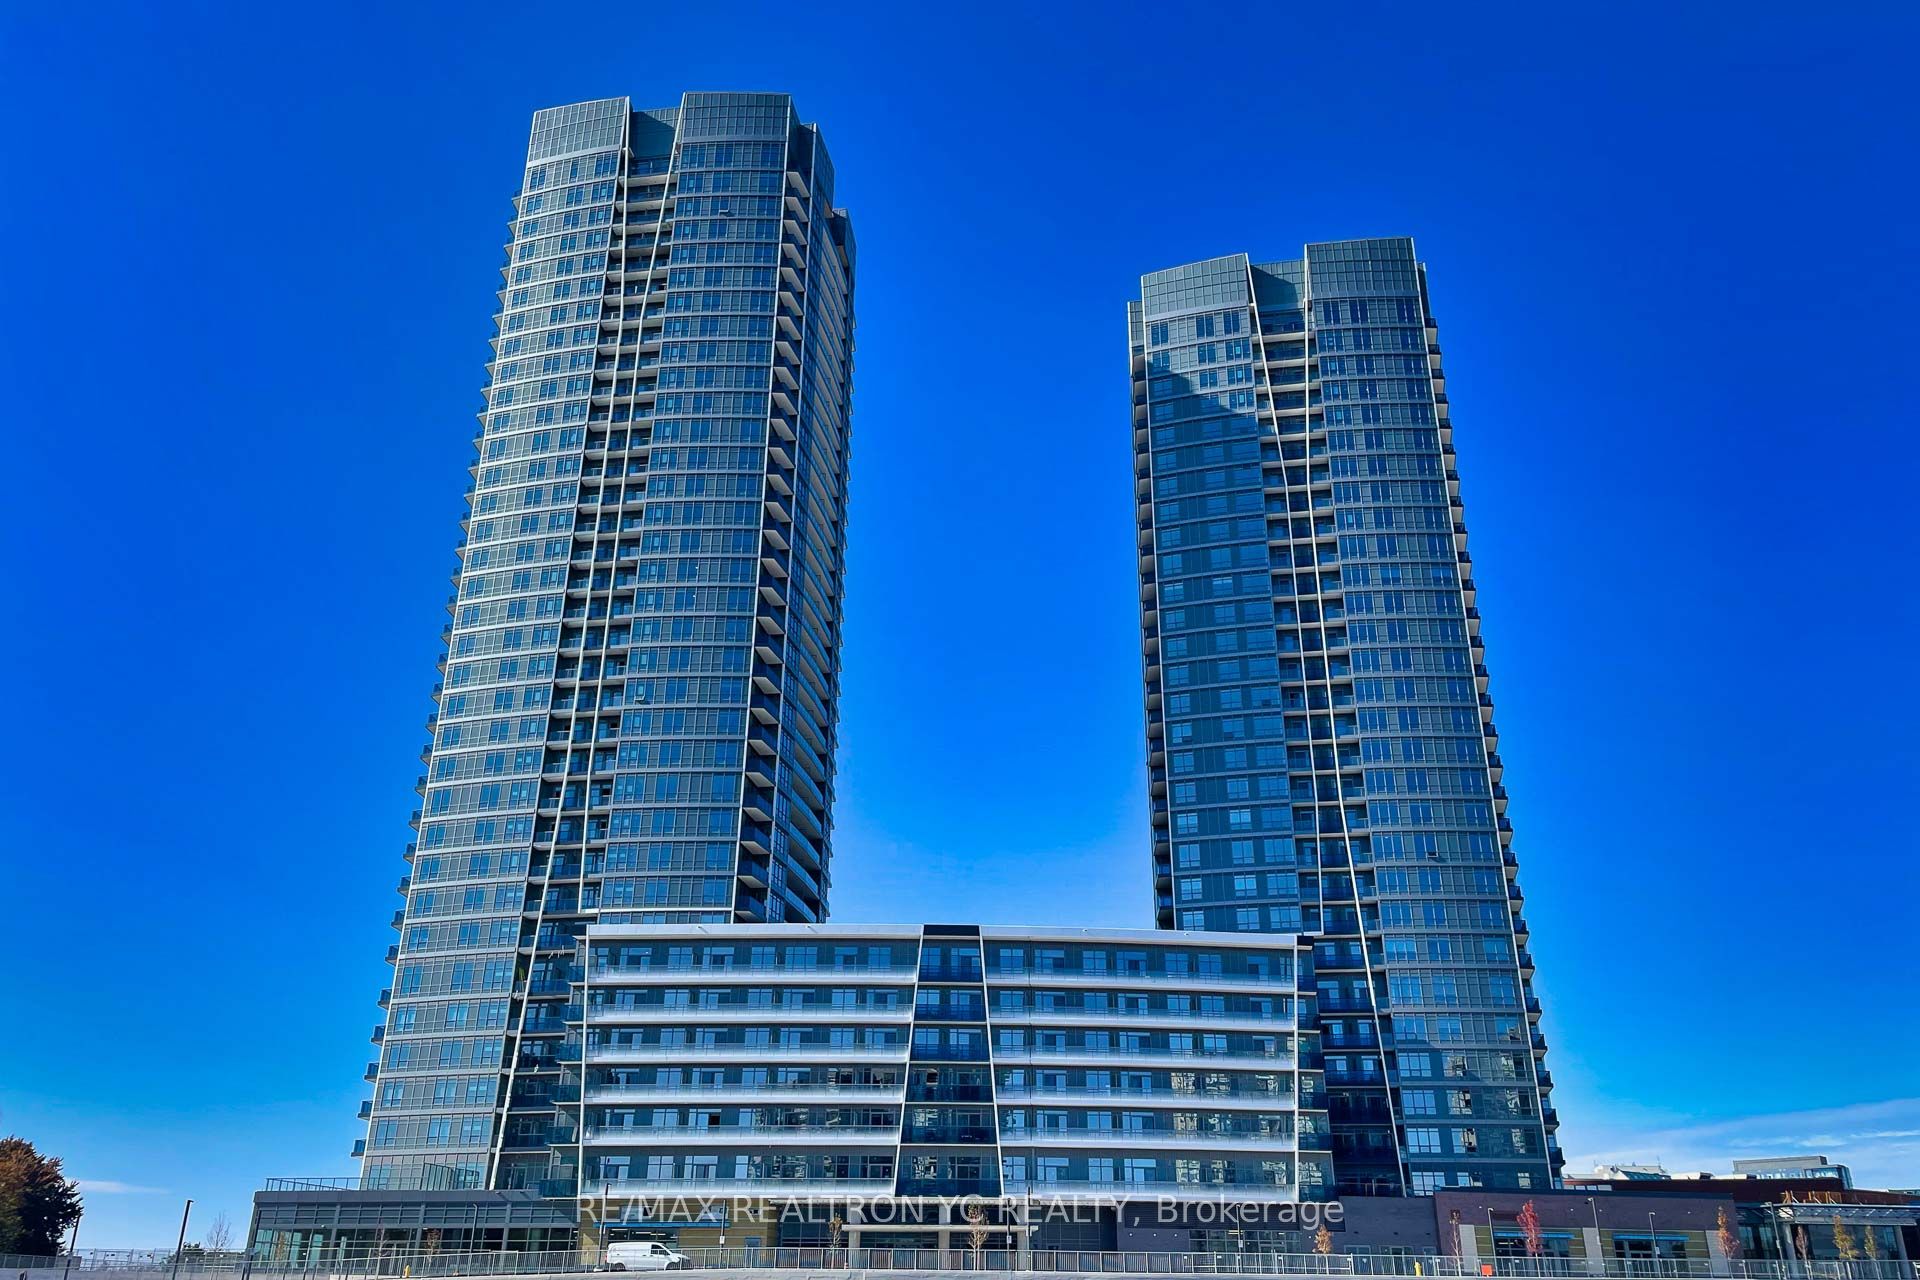
Sign In or Create a Free Account to see full details of this property
Key Facts
Key facts for 50 Upper Mall Way #2411
Property Type
Condo, Apartment
Parking
Underground 1 garage, 1 parking
MLS #
N10417120
Size
800-899 sqft
Basement
None
Listed on
2024-11-11
Lot size
-
Tax
-
Days on Market
722
Approximate Age
-
Maintenance Fee
-
Parking, Water
Description
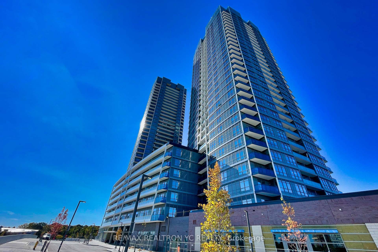
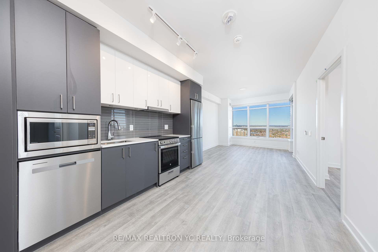
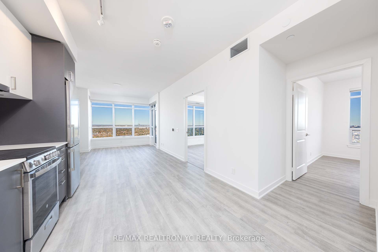
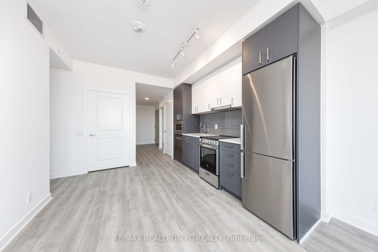
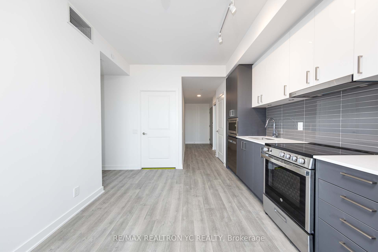
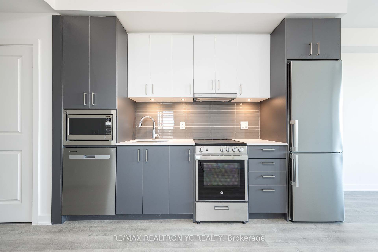
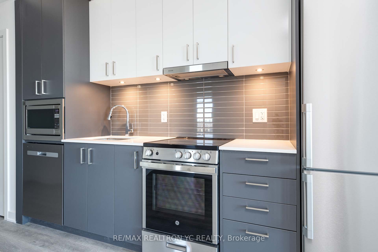
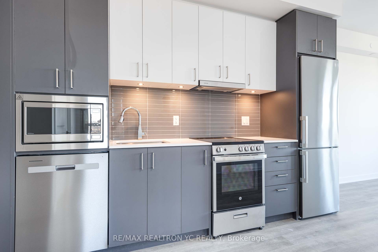
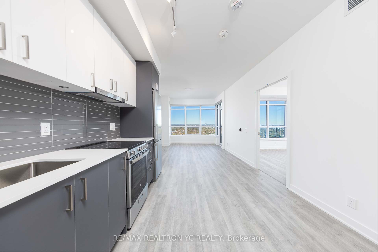
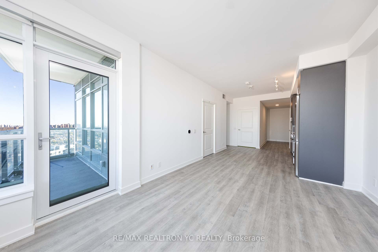
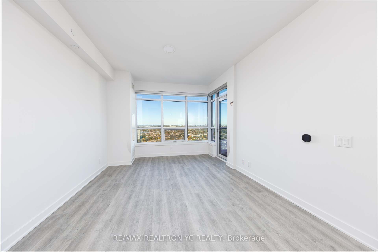
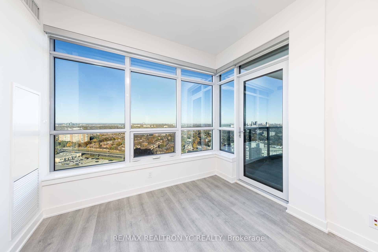
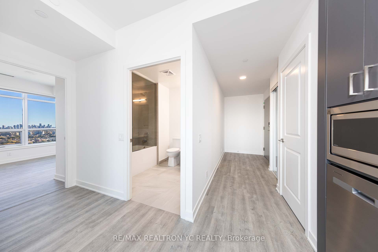
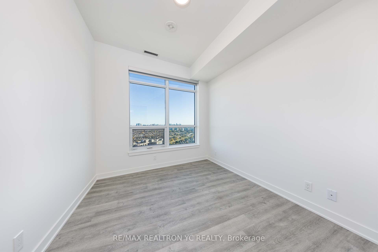
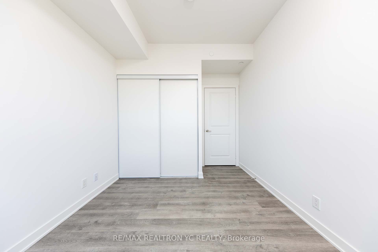
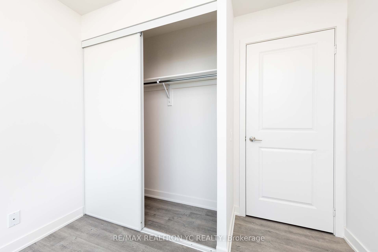
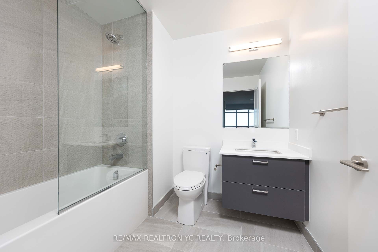
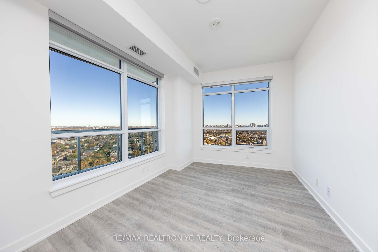
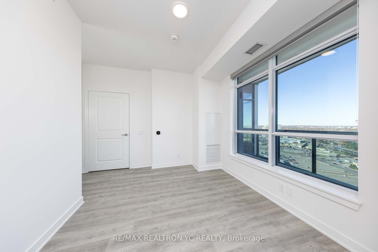
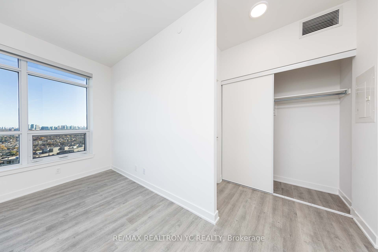
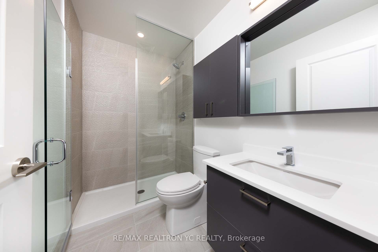
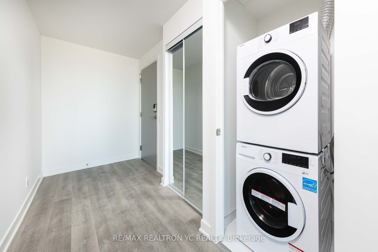
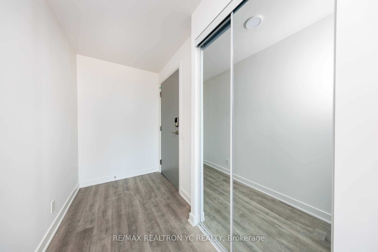
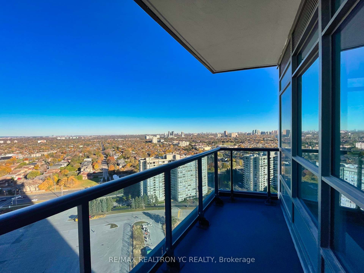
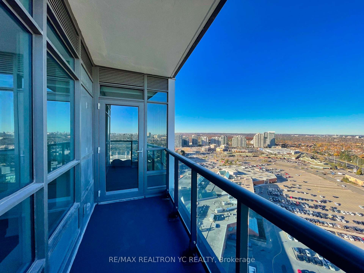
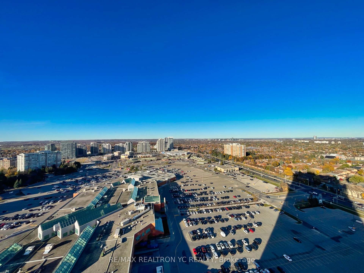
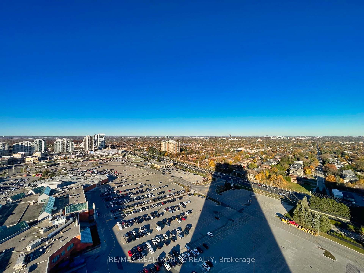
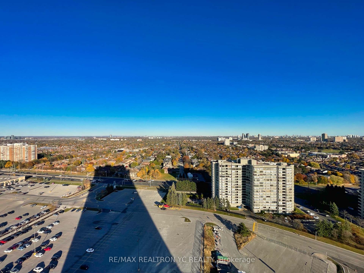
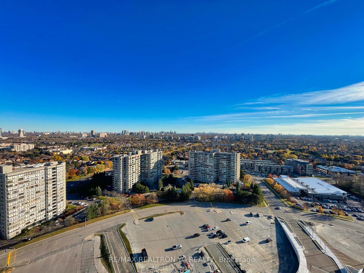
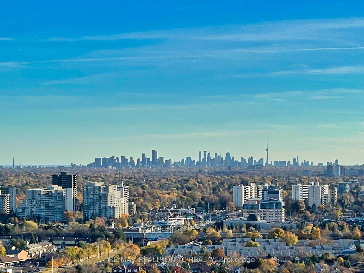
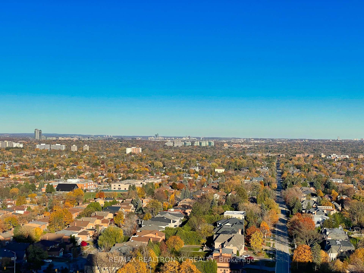
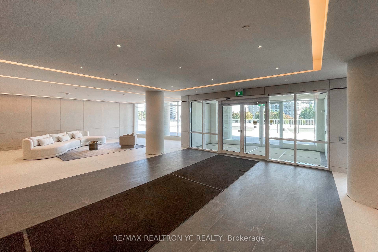
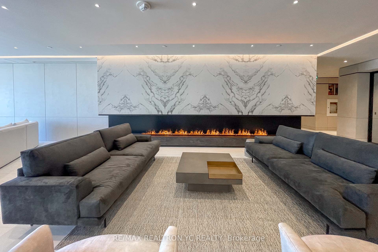
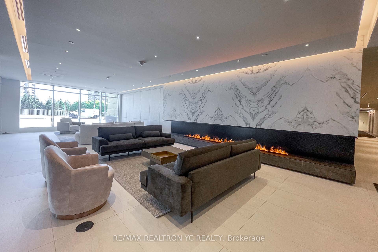
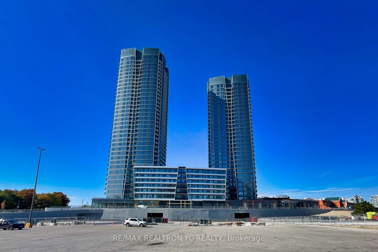
Brand New Condominiums in Thornhill Never Lived-In Unit! This exquisite, never-before-occupied unit offers a spacious layout with breathtaking, unobstructed views to the southeast from a high floor, ensuring an abundance of natural light throughout the day. Featuring 9-foot ceilings, this well-appo...inted suite includes a split 2-bedroom design with separate kitchen and living areas for optimal privacy and functionality. The primary bedroom isa luxurious retreat, complete with an ensuite bathroom and two large windows offering stunning views to the south and east. The second bedroom is generously sized, with a large closet and a large west-facing window. It is conveniently located next to the second full washroom. This brand-new suite is equipped with top-of-the-line, built-in appliances, all of which have never been used. Residents will enjoy a range of nearby amenities, including the Promenade Mall (withfuture direct access), YRT transit station, Walmart, and a variety of shops and dining options. Easy access to major highways such as Hwy 7 and 407 further enhance the convenience of this prime location. Dont miss the opportunity to make this stunning, brand-new condominium your home. **One parking, One locker, Immediate move-in ready. **** Extras **** Built-In Fridge, Dishwasher, Cook Top Oven, Microwave, Front Loading Washer And Dryer, All Existing Light Fixtures & Window Blinds, One Parking, One Locker