Sign In or Create a Free Account to see full details of this property
Key Facts
Key facts for 27 Anderson Place #11
Property Type
Condo, 2-Storey
Parking
Private 1 garage, 2 parking
MLS #
N14099444
Size
1200-1399 sqft
Basement
Finished with Walk-Out
Listed on
2026-10-20
Lot size
-
Tax
$3,472 /yr
Days on Market
1
Approximate Age
-
Maintenance Fee
$703.86/mo
Common Elements, Par...
Description
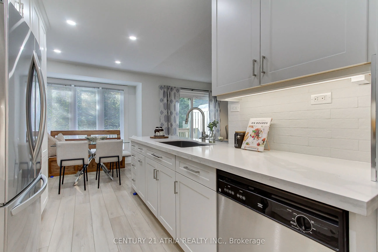
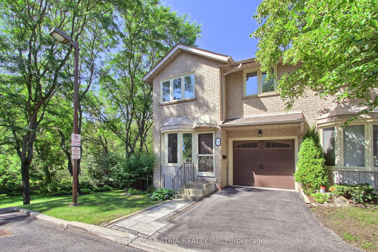
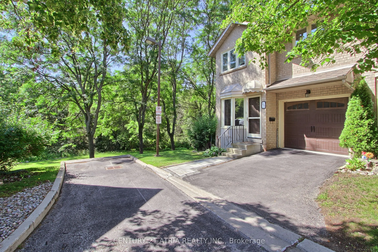
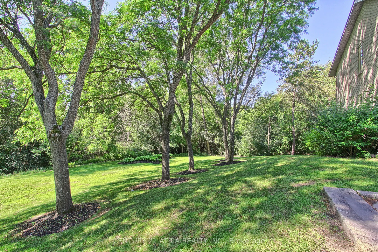
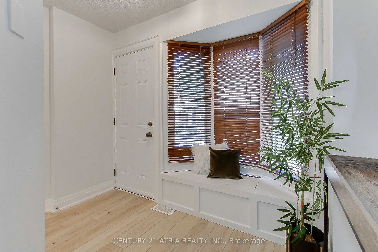
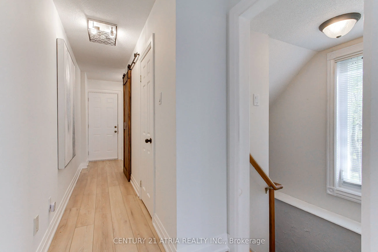
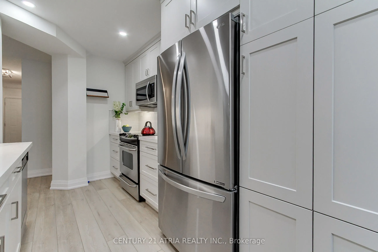
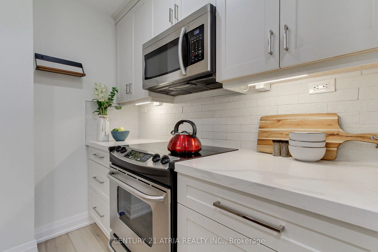
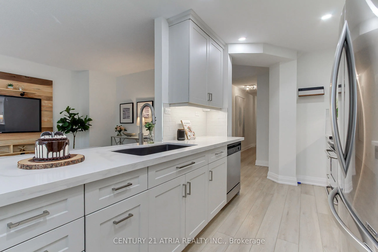
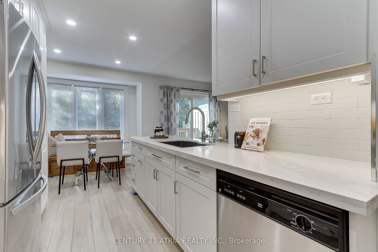
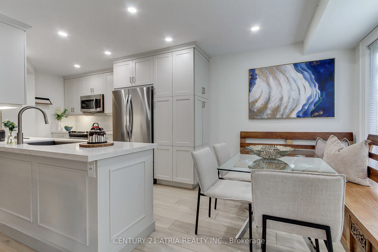
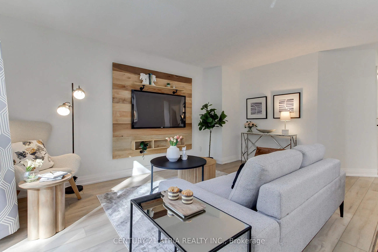
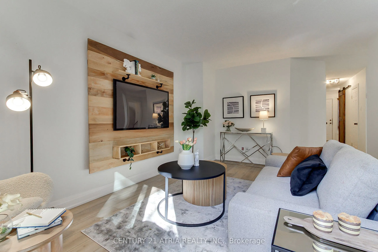
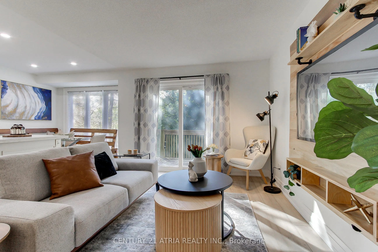
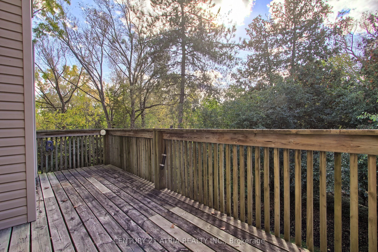
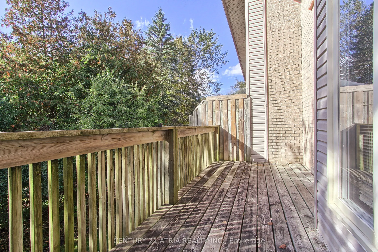
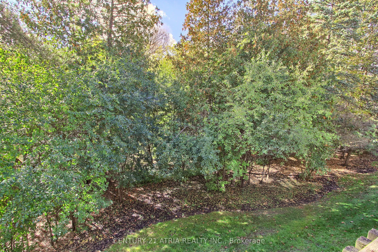
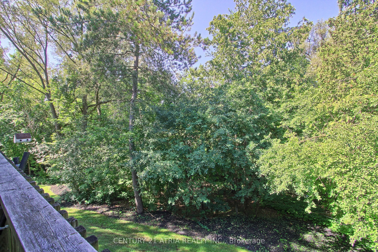
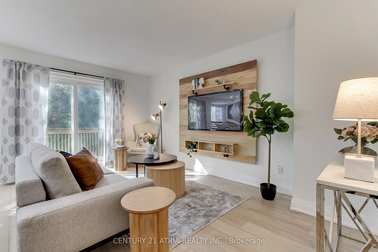
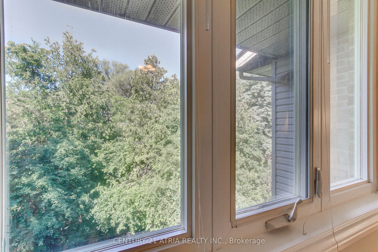
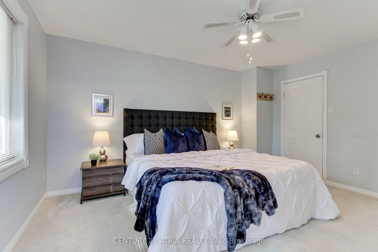
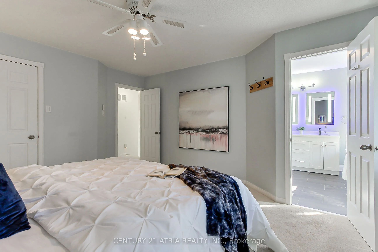
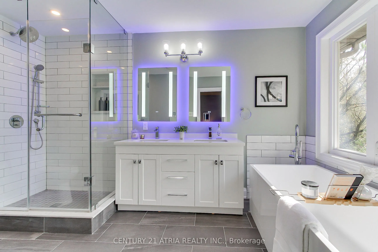
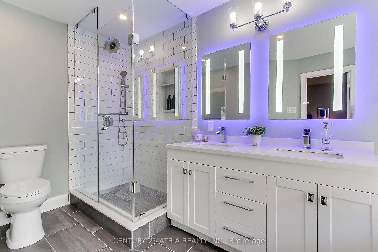
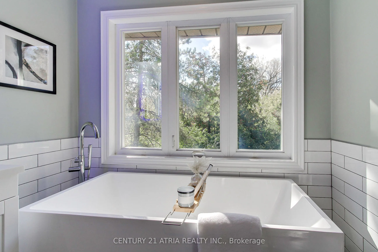
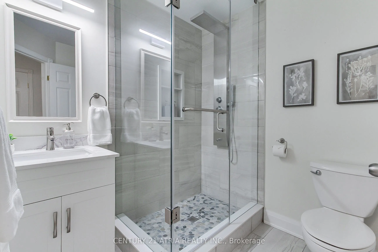
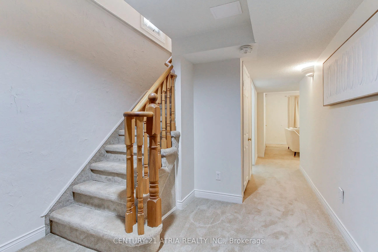
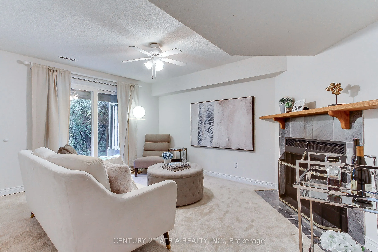
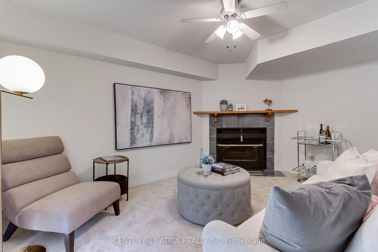
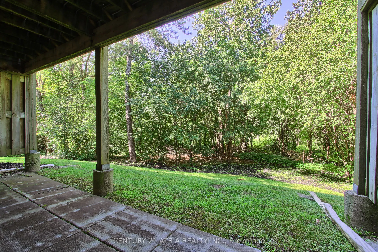
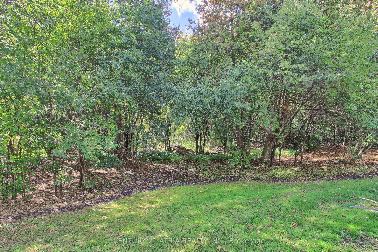
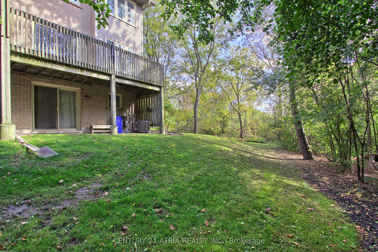
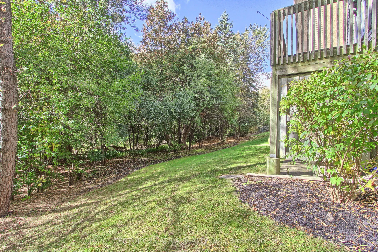
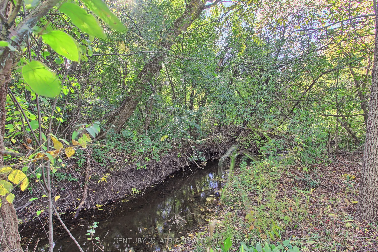
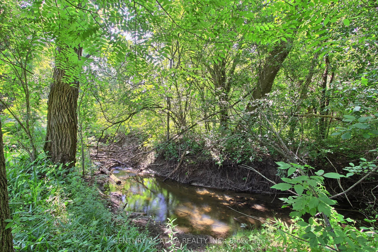
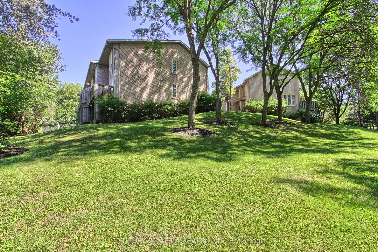
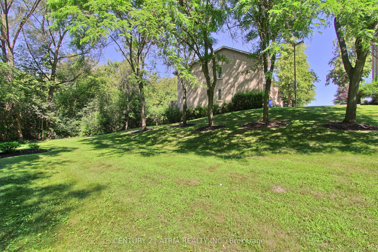
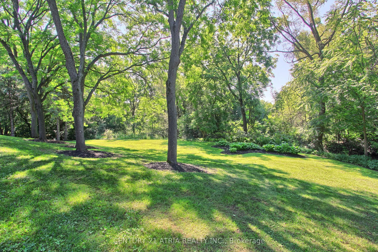
Don't miss this rare and stunning large end unit! located on a quiet street surrounded by green space and nature with lots of privacy. The west-facing views of the forest and ravine are truly incredible, creating a seamless indoor-outdoor feel from every level. Enjoy the fully updated modern open co...ncept layout with quality finishes, plenty of natural light, kitchen walkout to a large deck overlooking green space, quartz counters, fully updated modern bathrooms, a lavish five piece spa-inspired master ensuite and more. The lower level adds even more space with a large recreation room filled with natural light from the direct walkout to the ravine. Located steps from Yonge St., transit, GO station, Summerhill Market, parks, trails, and top schools, this home combines seclusion with convenience
Full Property Details
Interior
Bedrooms
3
Total Bedrooms
3
Washrooms
4
Square Footage
1200-1399 sqft
Basement
Finished with Walk-Out
Heating Source
Gas
Heating Fuel
Forced Air
Air Conditioning
Central Air
Family Room
No
Kitchens
1
Total Kitchens
1
Fireplace Features
Yes
Bedrooms
3
Total Bedrooms
3
Washrooms
4
Square Footage
1200-1399 sqft
Basement
Finished with Walk-Out
Heating Source
Gas
Heating Fuel
Forced Air
Air Conditioning
Central Air
Family Room
No
Kitchens
1
Total Kitchens
1
Fireplace Features
Yes
Exterior
Driveway
Private
Parking Spaces
2
Total Parking Spaces
2.00
Parking Description
Private
Garage Spaces
1
Balcony
Open
Driveway
Private
Parking Spaces
2
Total Parking Spaces
2.00
Parking Description
Private
Garage Spaces
1
Balcony
Open
Building Description
Style
2-Storey
Home Type
Condo
Subtype
Condo Townhouse
Property Orientation
West
Exterior Finish
Brick
Possession Date
No Data
Locker
None
Style
2-Storey
Home Type
Condo
Subtype
Condo Townhouse
Property Orientation
West
Exterior Finish
Brick
Possession Date
No Data
Locker
None
Community
Community
Aurora Highlands
Community
Aurora Highlands
Taxes & Fees
Taxes
$3,472 /yr
Tax Year
2025
Occupancy
Vacant
Maintenance Fee
$703.86/mo
Common Elements
Included
Parking
Included
Building Insurance
Included
Taxes
$3,472 /yr
Tax Year
2025
Occupancy
Vacant
Maintenance Fee
$703.86/mo
Common Elements
Included
Parking
Included
Building Insurance
Included
Other
Pets
Yes-with Restrictions
Pets
Yes-with Restrictions
Room Types
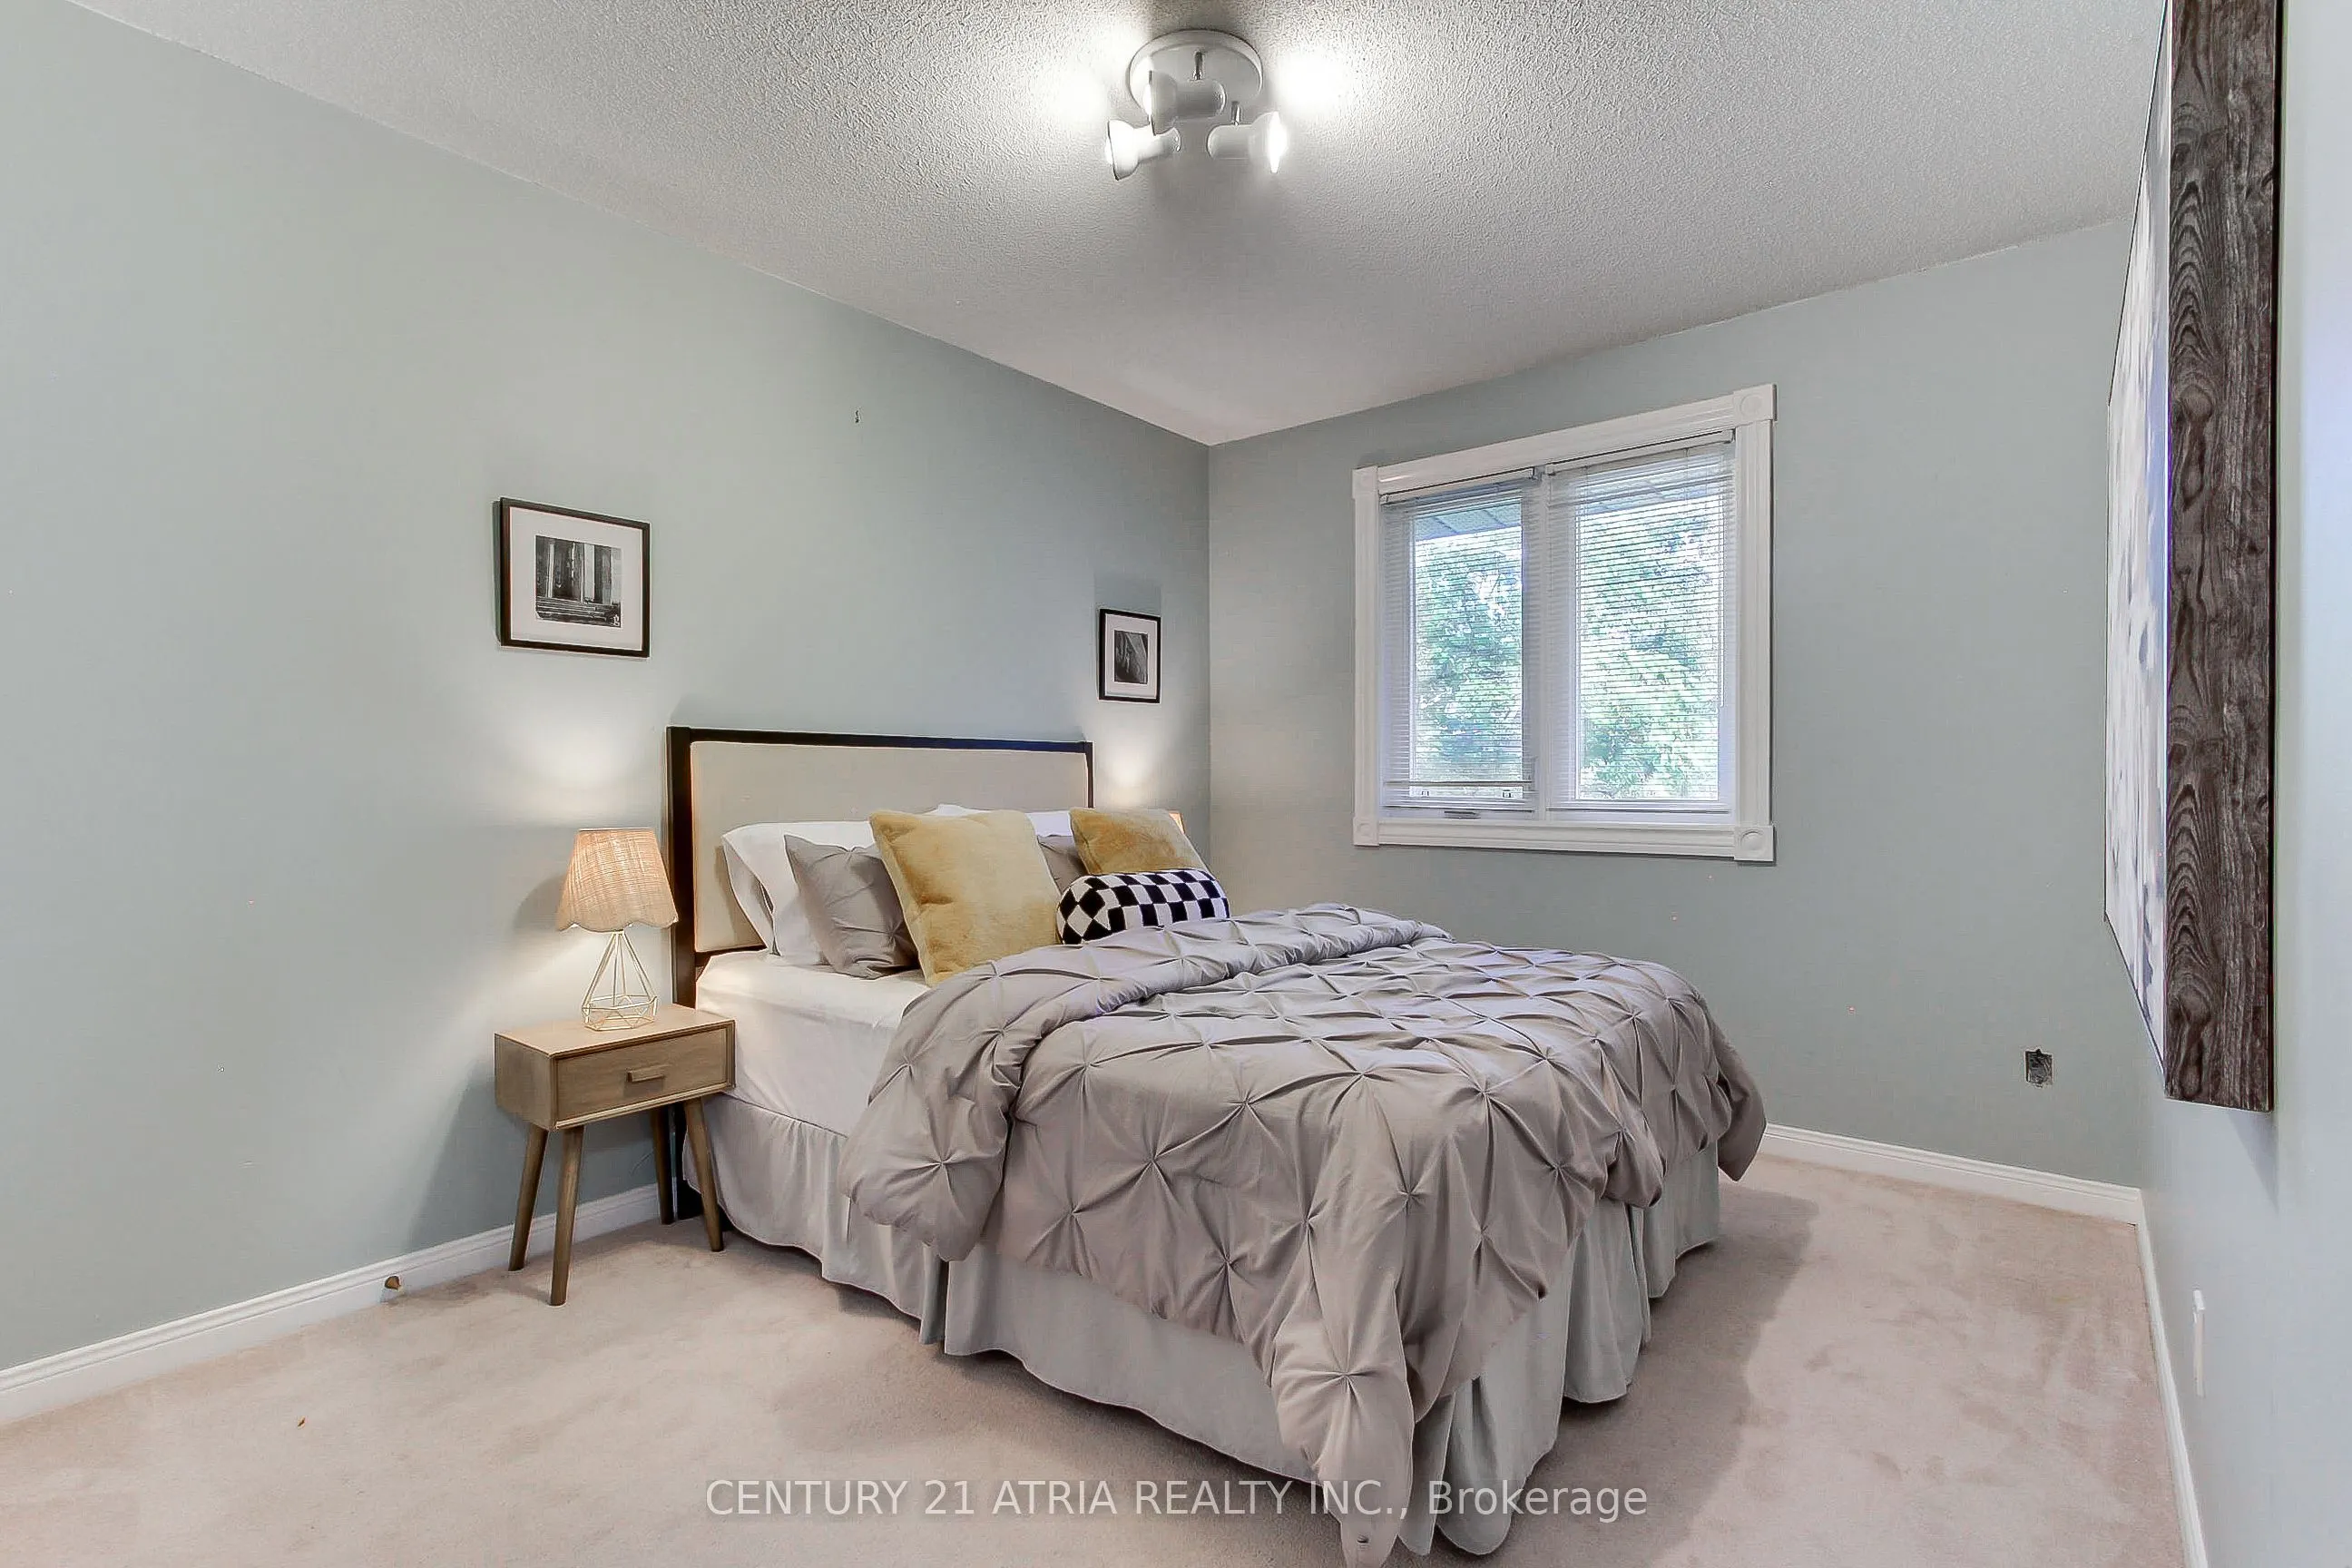
Bedroom 2
Closet, Window
Dimensions 12.5 x 8.99 feet
112.38 sqft
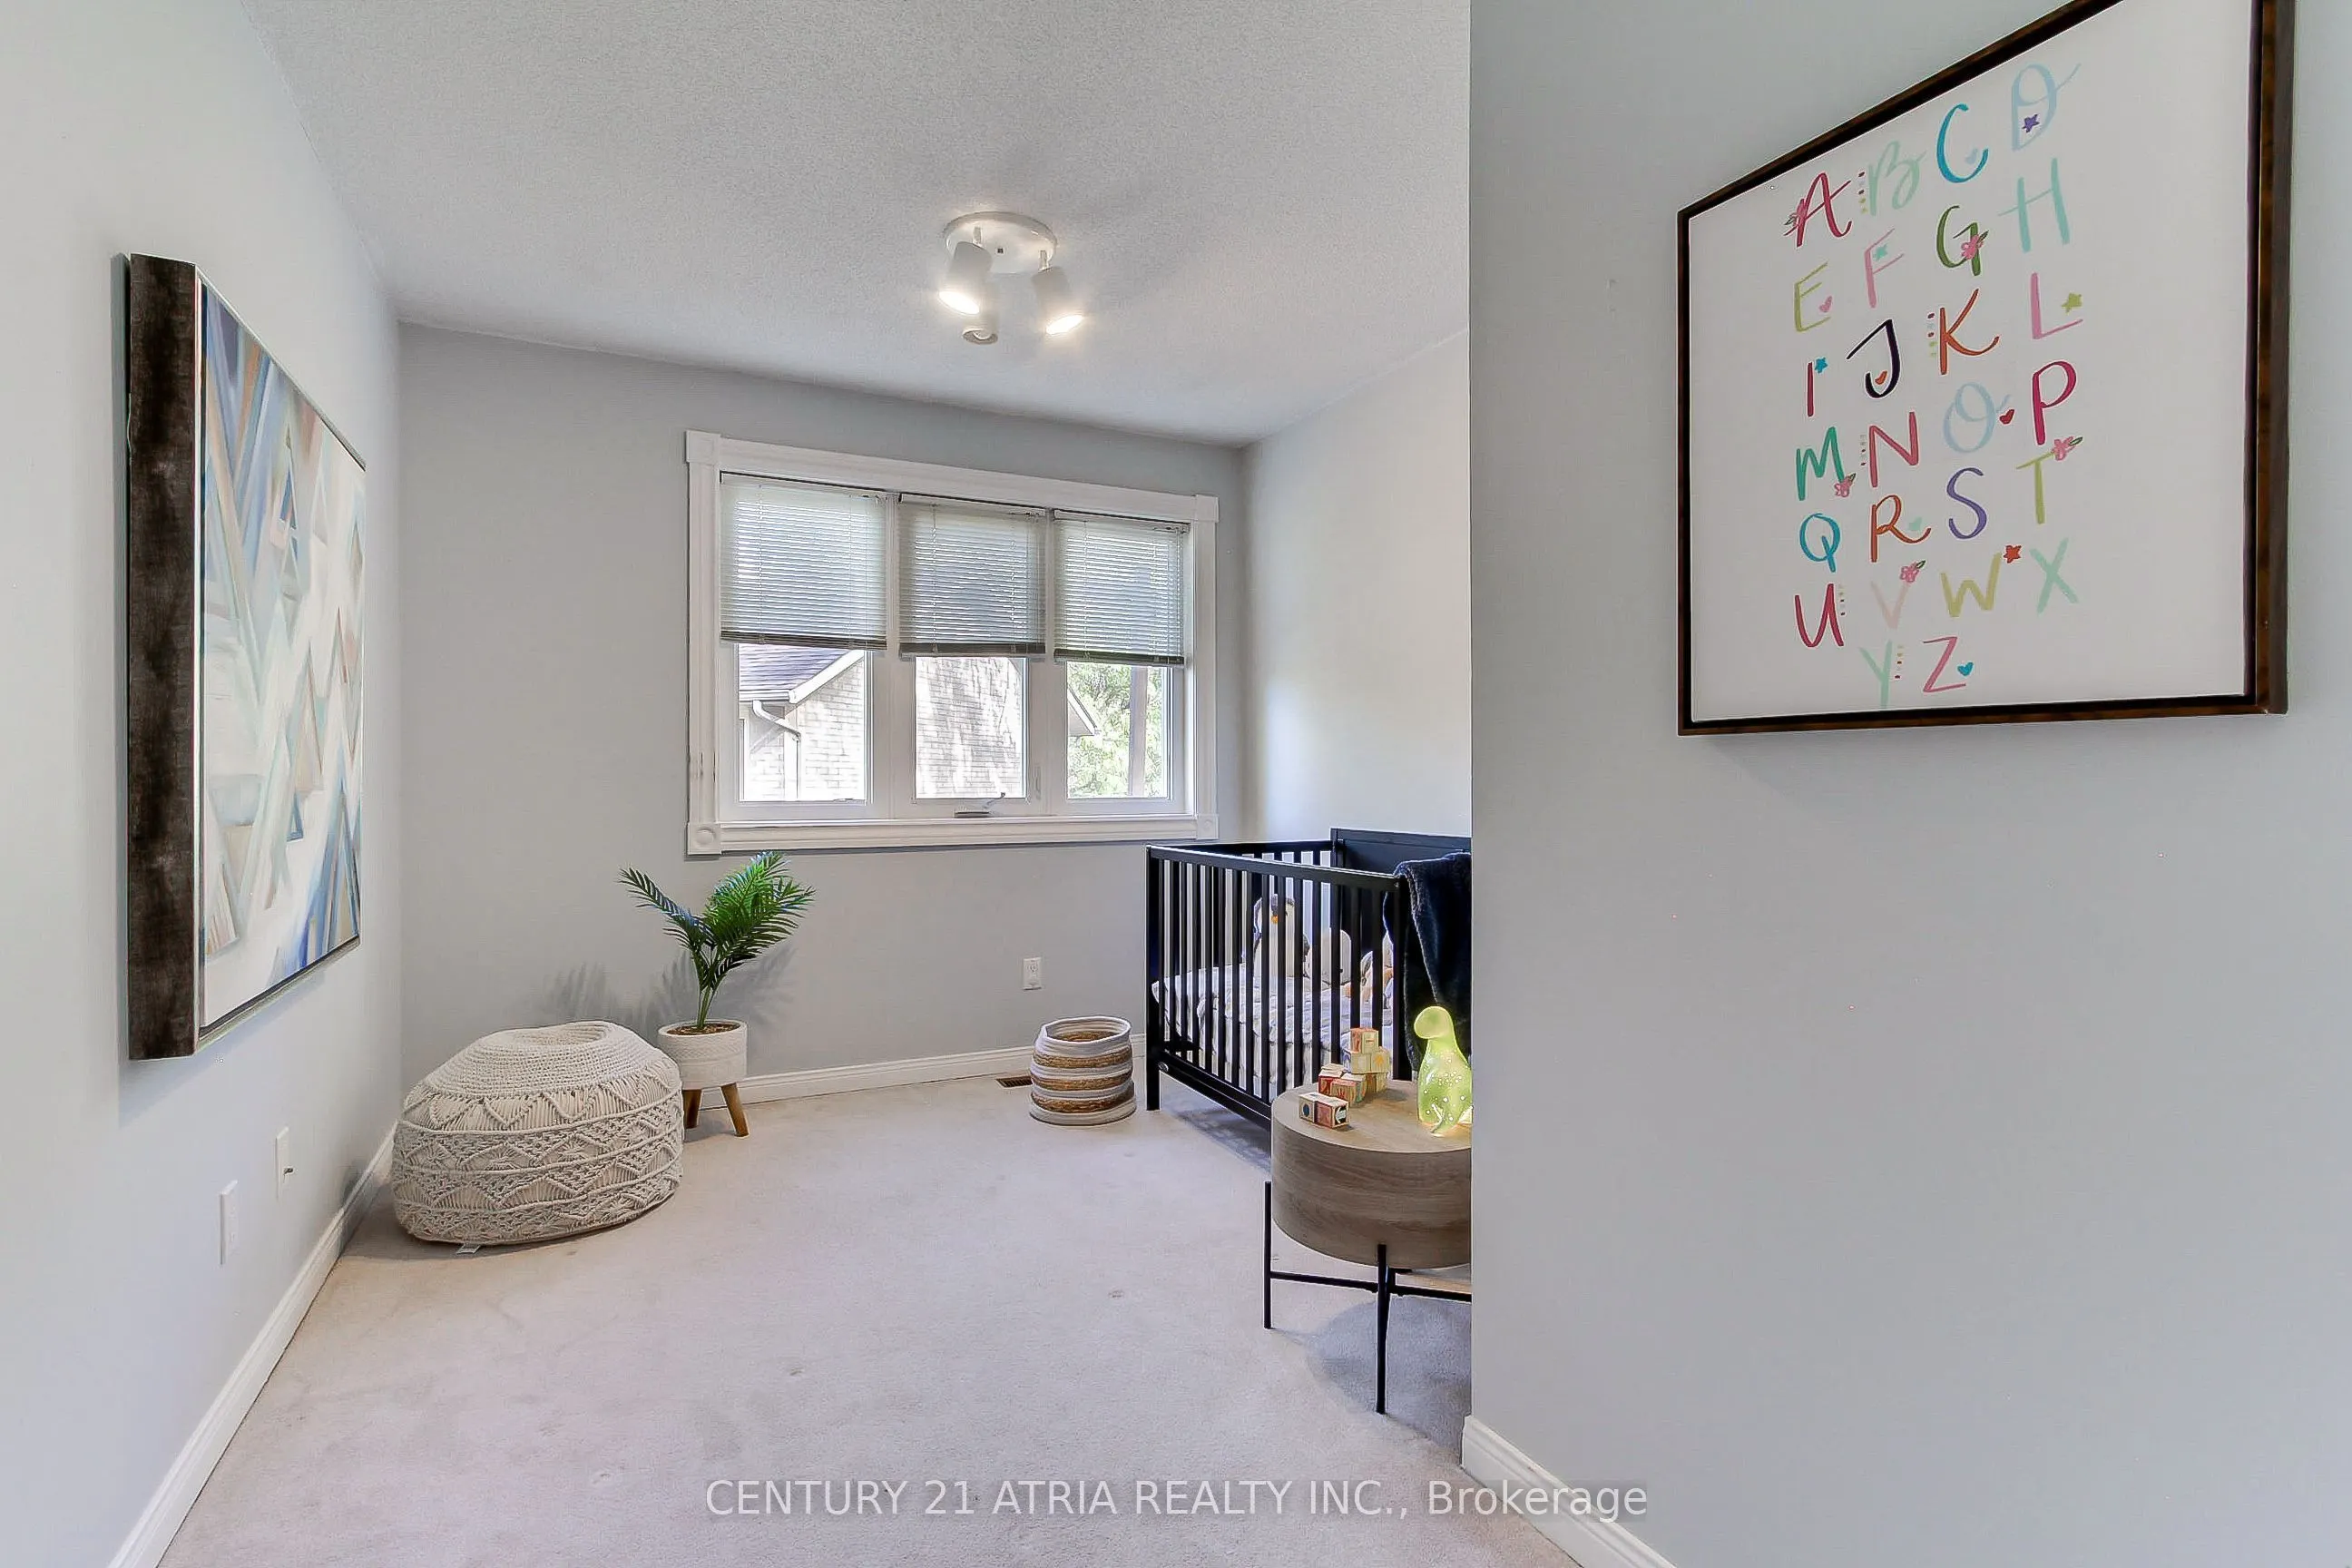
Bedroom 3
Double Closet, Window
Dimensions 11.48 x 8.99 feet
103.21 sqft
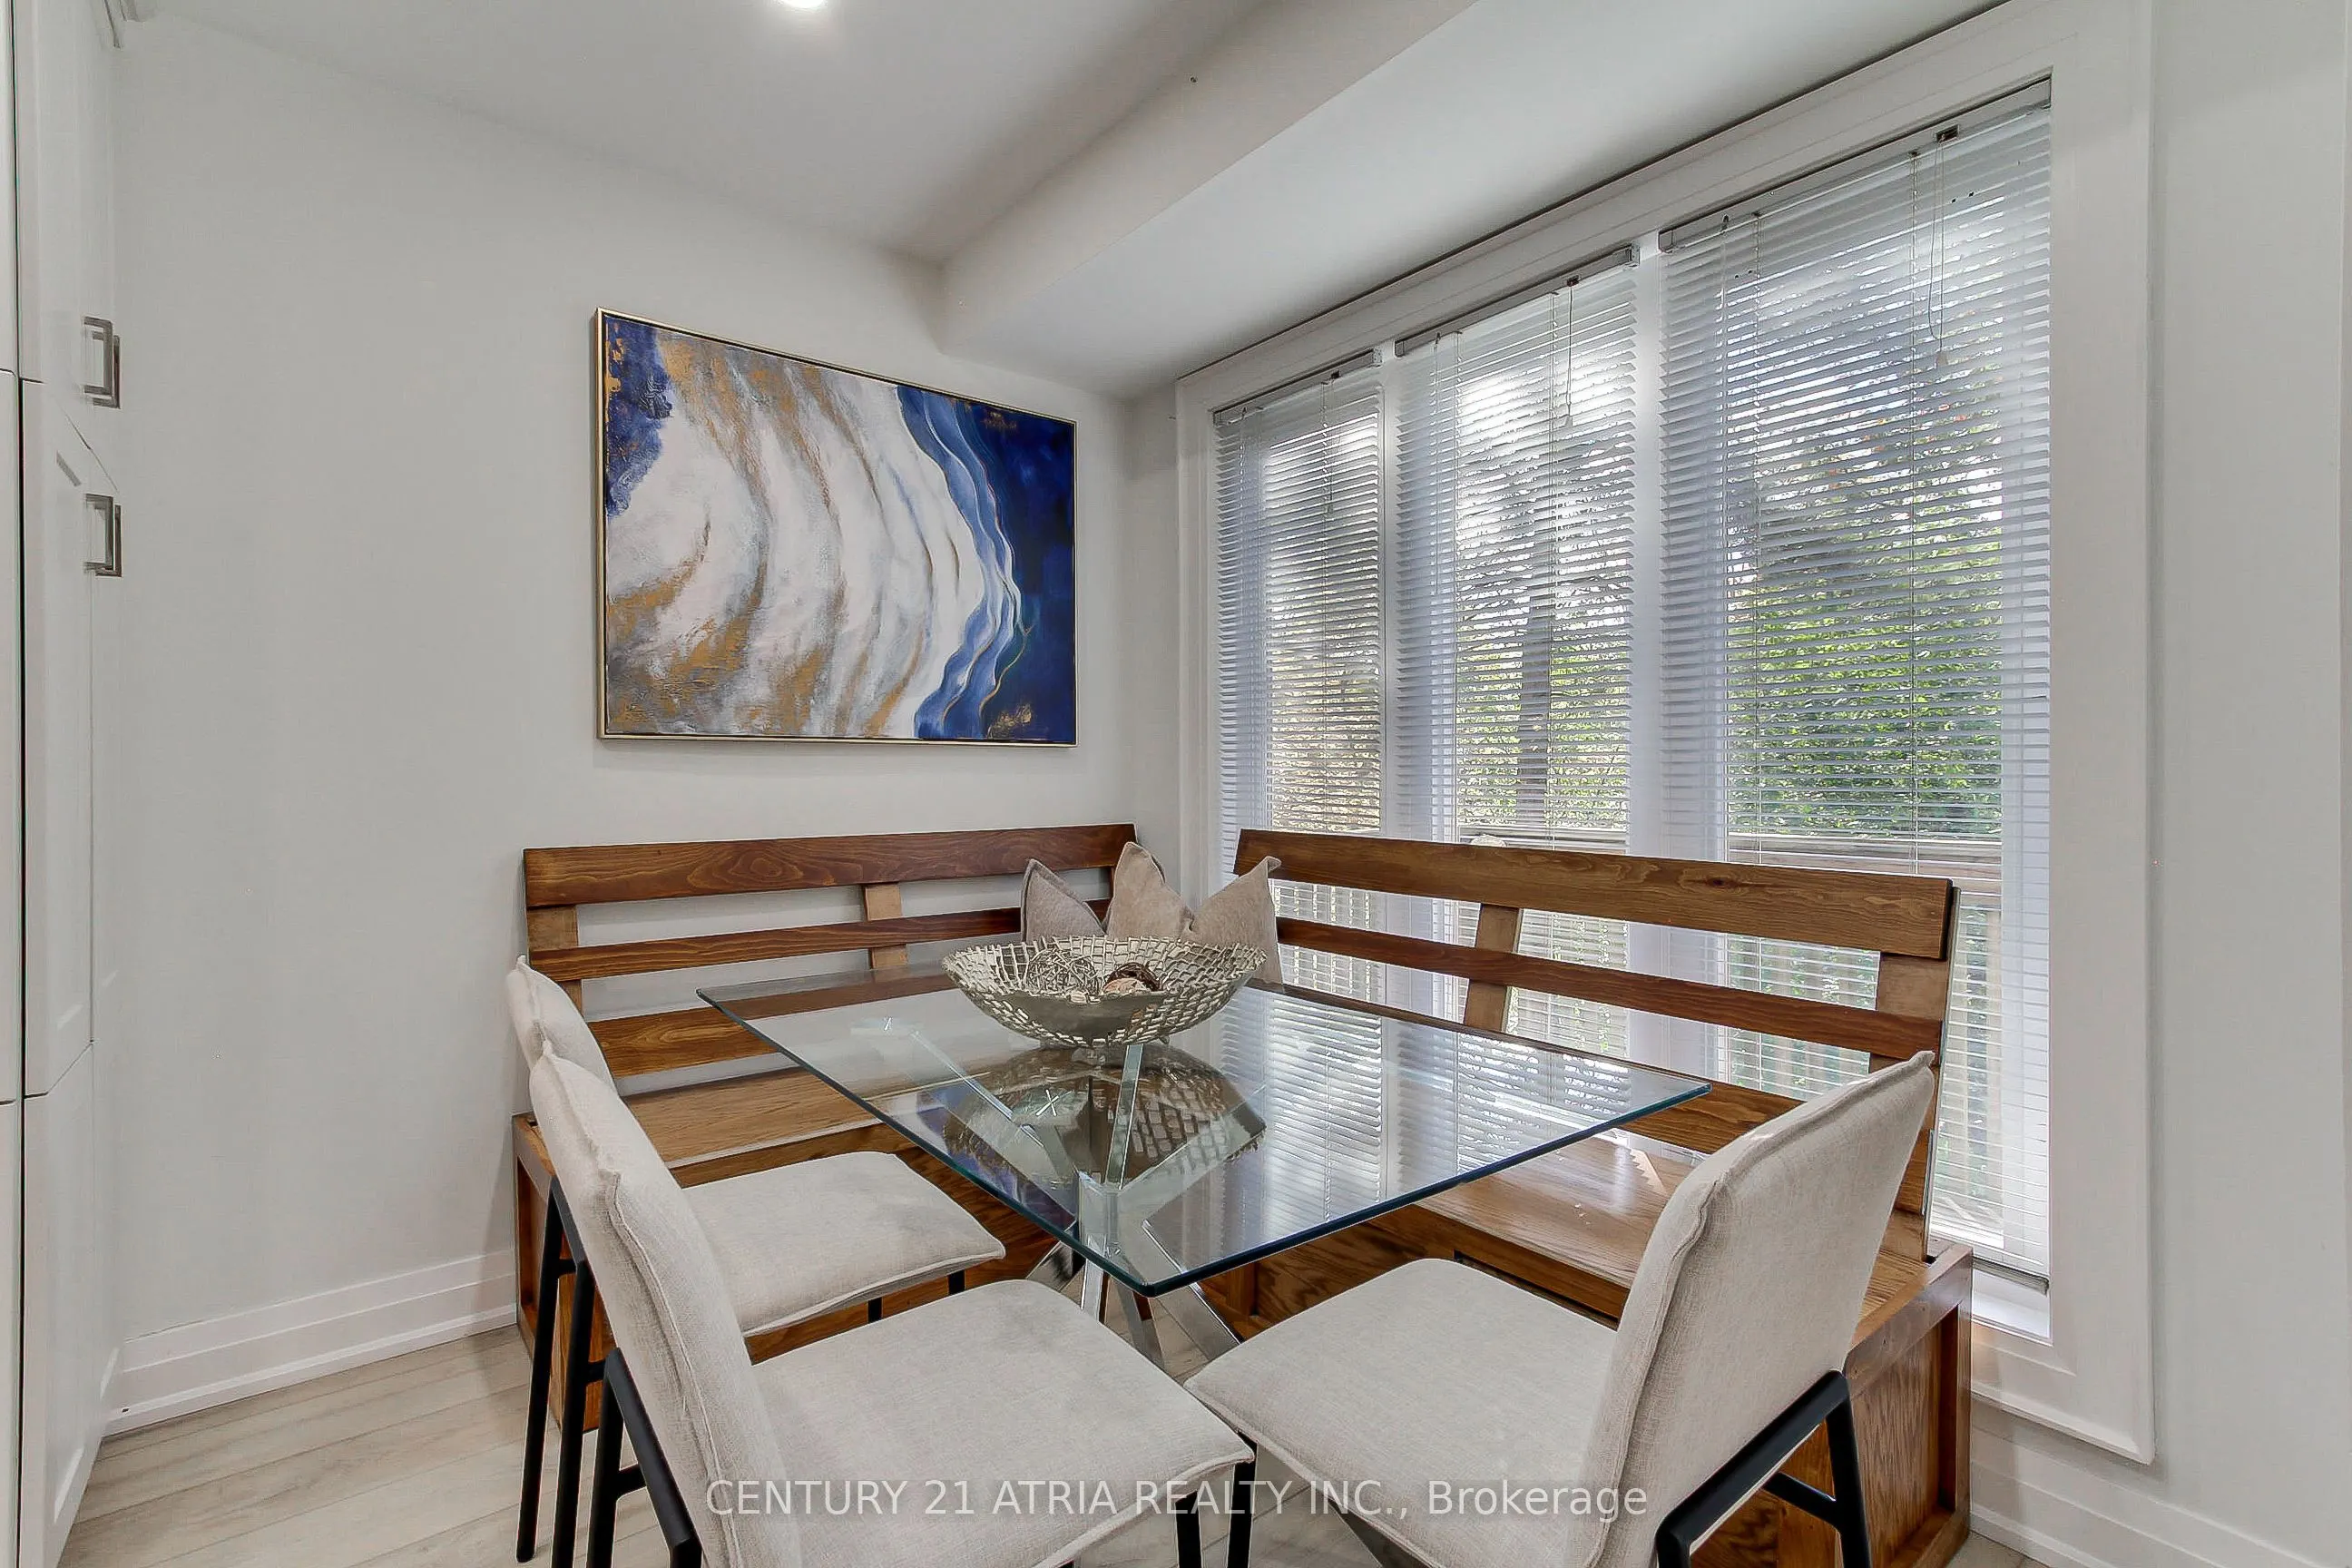
Dining Room
Hardwood Floor, Bay Window, Overlook Greenbelt
Dimensions 8.4 x 8.01 feet
67.28 sqft
Kitchen
Quartz Counter, Stainless Steel Appl, Pot Lights
Dimensions 11.48 x 8.01 feet
91.95 sqft
Laundry
-
Dimensions 7.51 x 3.97 feet
29.81 sqft
Living Room
Hardwood Floor, W/O To Deck, Overlook Greenbelt
Dimensions 17.72 x 8.4 feet
148.85 sqft
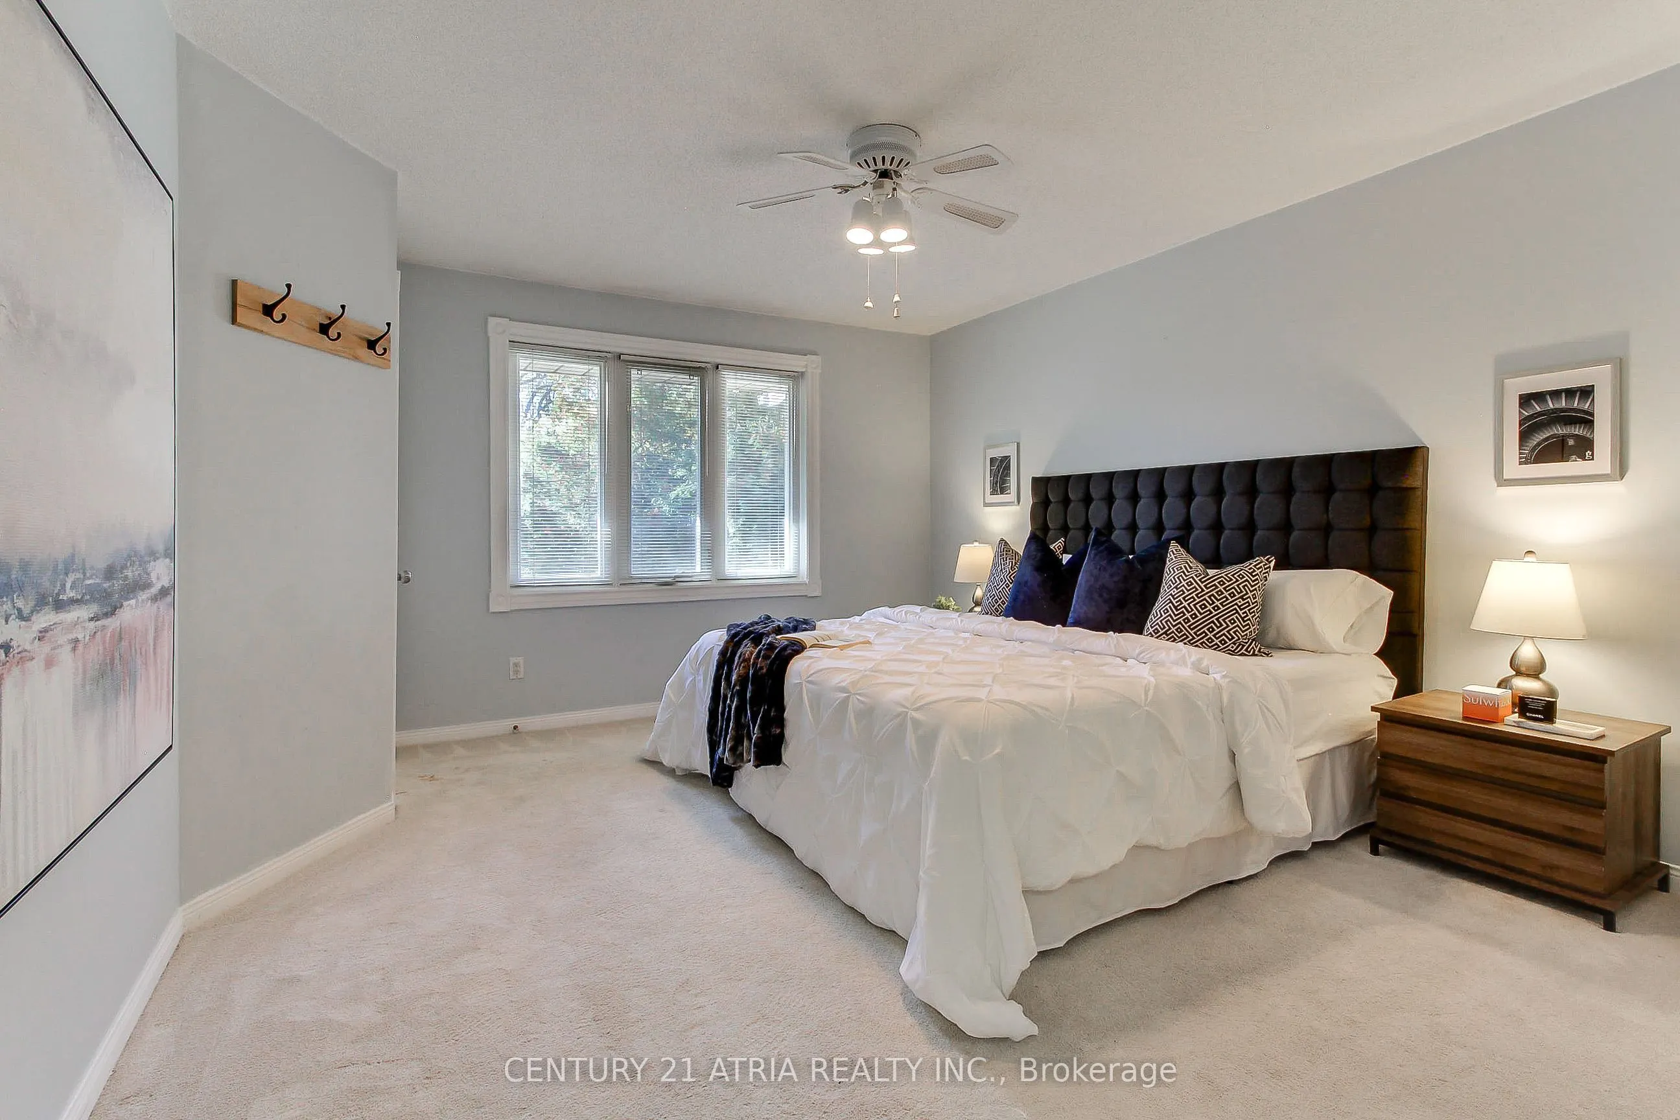
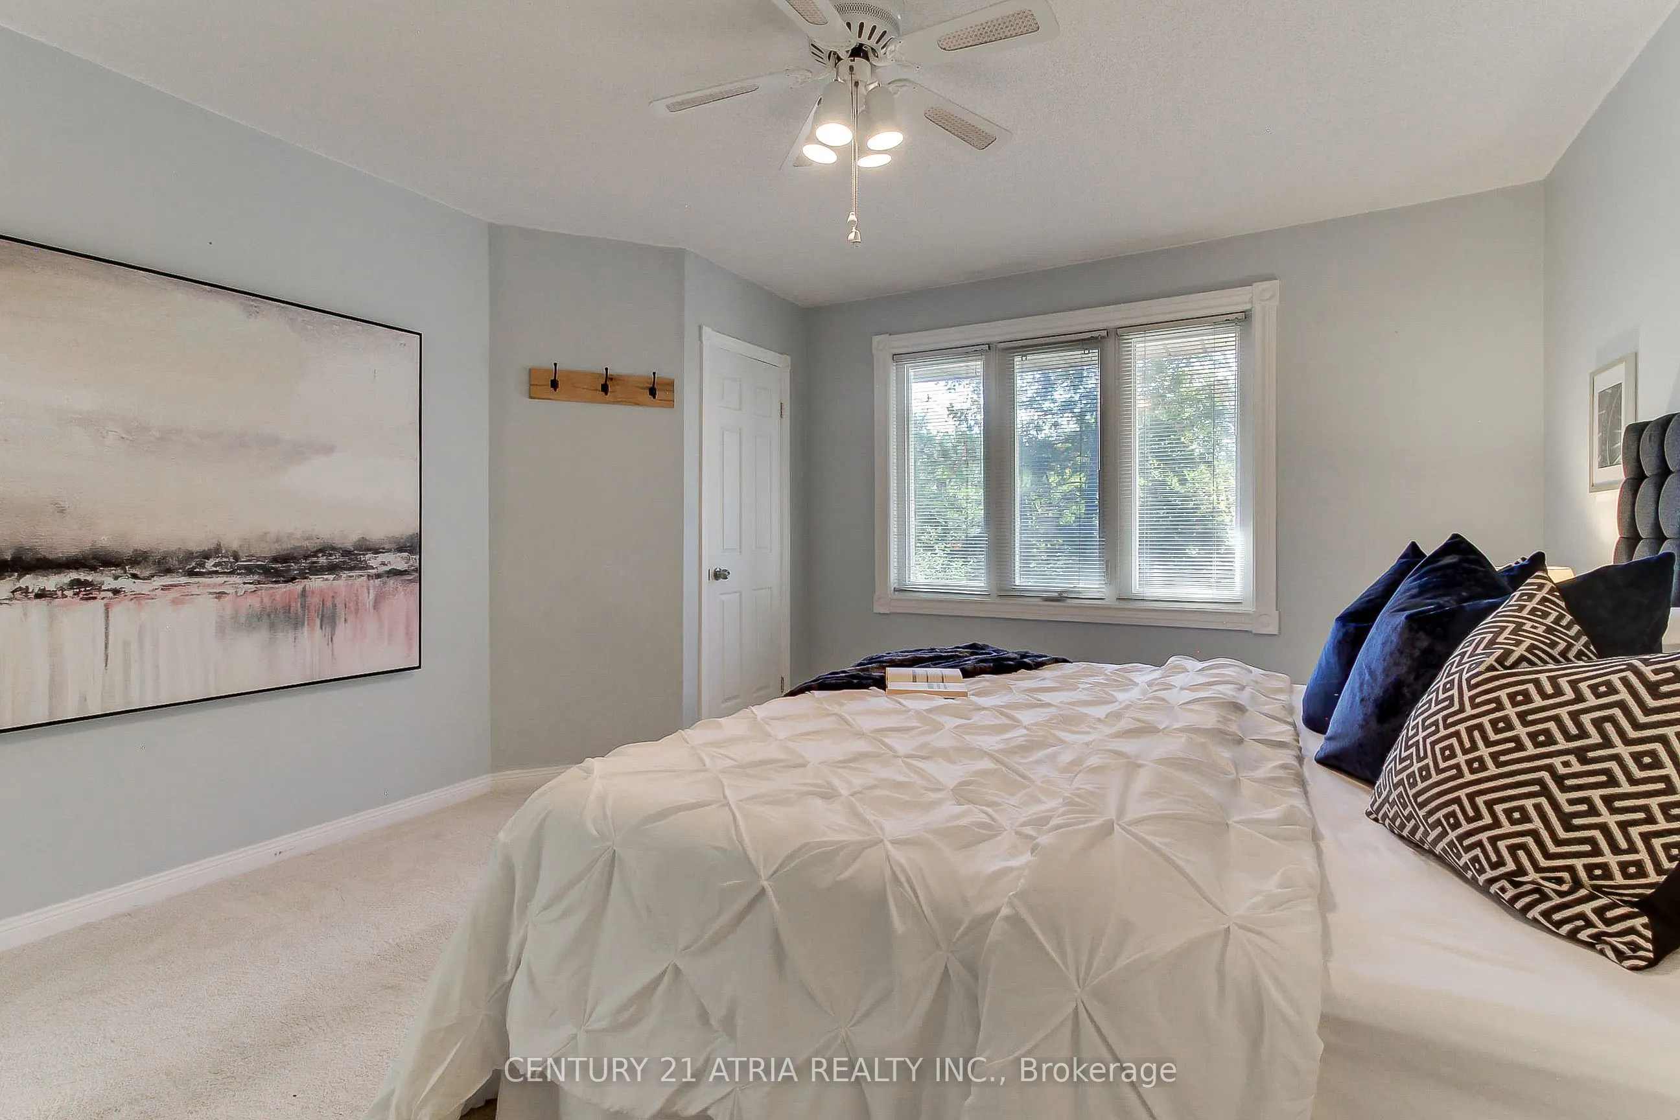
Primary Bedroom
5 Pc Bath, Walk-In Closet(s), Overlook Greenbelt
Dimensions 12.5 x 14.76 feet
184.5 sqft
Recreation
2 Pc Bath, Fireplace, W/O To Yard
Dimensions 14.47 x 12.5 feet
180.88 sqft
Similar Properties(No results)
Mortgage Calculator
Calculate your estimated monthly mortgage payment
Price
$829,000
$
%
%
Total cost of mortgage
$0
Monthly payment
By clicking Save, we will calculate your estimated mortgage for all properties using the saved values (down payment percentage, interest rate, and amortization).
The accuracy and applicability of this calculator are not guaranteed.